Debra Prinzing

Get the Email Newsletter!

Archive for the ‘Landscape Design’ Category

Shed Spotting in Pasadena

Saturday, February 14th, 2009

The gate leads to a Shed Surprise

The gate leads to a Shed Surprise

If you’ve been following Shed Style for any period of time, by now, you know that I use the term “SHED” quite broadly to describe “a shelter in the garden.”

And so, here are two very different, but equally enticing, glimpses of garden shed architecture that I had the good fortune to tour earlier this week. The occasion: a preview of the Feb. 28th study tour that Betsy Flack of Garden Conservancy has designed to accompany the Feb. 27th seminar: Gardens that Re-Make Themselves.

The seminar will examine the restoration of historic gardens to reflect the original architecture and period, as well as sustainable design practices that today’s garden makers can use to ensure their landscapes endure for future generations. Several really incredible established gardens, mostly in Pasadena, will be open to seminar participants who take the study tour.

The garden structures I visited are relatively new, but they were designed – in the spirit and character of the property’s origins – to fit into older landscapes .

M's Garden House

M's Garden House

“M’s” Garden House stands at the back of a long, narrow garden in an historic Pasadena neighborhood.

The 1926 residence, a one-story Mediterranean-style bungalow, is situated near the front of the 50-by-195 foot lot. Because her house is closer to the sidewalk, the parcel behind the house is very park-like. She has preserved and enhanced the original hard-scape and bones of this Italian-inspired garden. It is truly amazing to see the setting and realize it is 83 years old.

At the far end of the garden path stands a scallop-topped swinging gate. According to the owner, the gate originally led to an old tool shed for garden storage.

But she had other plans for this underutilized space and asked her architect to design a garden structure in keeping with the garden’s vintage.

Hugh Maguire, an architect who does work in Pasadena and Palm Springs, designed the 11-by-13 foot structure in1995. “I had seen an old English train station ‘storefront’ at a salvage place in Pasadena,” Maguire told me when I contacted him by phone. “It had the words ‘Waiting Room’ on it”

An urn, in the garden court

An urn, in the garden court

He thinks the fanciful storefront dates to the 19th century.

Maguire discovered it years ago at Across the Street from Alice, a Mission Street salvage dealer and has had his eye on it ever since.

M’s request for a garden structure presented the perfect opportunity to use the beautiful architectural element with mullioned windows, an arched transom and detailed mill-work panels. Maguire spent around $1,200 for the salvaged facade. “Can you image what it would cost to have something like this custom made?” he asked me. No, I can’t. And that’s why I love it when designers and builders utilize materials from the past. Salvaged architectural fragments are a high art form when it comes to shed-making.

In order to build this pleasing space, a “collapsed shed” was removed. However, architect and client salvaged doors from the old structure and recycled them as cupboard doors on interior bookcases. In between the bookcases is a perfect-circle porthole window. It echoes the perfect-circle recycled brick “carpet” that now serves as the garden foyer to the little house.

a cut-away in the roof to wrap around the tree trunk

a cut-away in the roof to wrap around the tree trunk

On top of the new stucco building, Maguire added a standing seam metal roof. In one corner of the four-sided roof that caps the garden house, they had to make a cut-out – to accommodate a stately eucalyptus tree that M did not want disturbed by the construction. That’s showing serious concern for her garden and the plants she inherited!





Redwood and river rock form a rustic gazebo

Redwood and river rock form a rustic gazebo


The second shelter-shed I visited is from a different architectural era altogether. It was designed by architects Conrad Buff and Donald Hensman in 1993. Carol Soucek King, its intuitive and creative owner, calls the structure a “gazebo.” It is far from a wimpy, ultra-feminine Victorian gazebo. This is a rustic, natural edifice that is situated at the upper edge of a creek.

Using local Arroyo Seco river rock for the foundation and side wall (notice the wonderful niches that allow for pedestal candles – imagine how meditative this space will feel at twilight!) and leaving the structure covered, but open-sided, the design is a study in native, organic architecture.

According to Carol, when the gazebo’s construction was completed, the builder, stone mason and architect gathered with the Kings for a Bento box lunch “to bless it.”

“We all sat here and were very conscious that this would be a sacred place,” she told me.

In a magnificent book about Buff and Hensman’s architectural careers, the structure is described as a “lineal redwood gazebo” . . . “conceived as a refuge.”

A refuge indeed. No one could wish for a better way to experience sanctuary, solace, spiritual respite and beauty.

Here are a few more images:
My Malibu garden story for Metropolitan Home magazine

Monday, February 9th, 2009


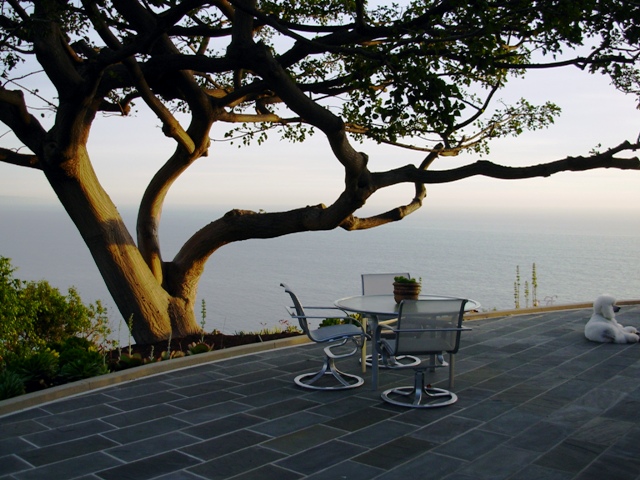
“Pacific Heights,” my story about a stunning garden in Malibu, California, owned by Oscar-winning director and screenwriter Frank Pierson and his wife Helene, appears in the March issue of Metropolitan Home magazine.

You can find the issue on the newsstands now, even though it’s still early February. I posted the full story on my website.


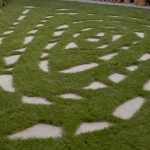
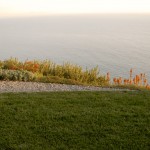
Designed by landscape architect Pamela Palmer of Venice-based ARTECHO, the garden employs curves, spirals and arcs, rendered in an ocean-blue palette. It is dreamy and contemplative and makes the most of the garden’s very best feature: its Endless Horizon.

Frank Pierson is a consummate storyteller. His writing credits include “Cat Ballou” with Jane Fonda and “Dog Day Afternoon” with Al Pacino (which earned him an Oscar). He directed Barbra Streisand in “A Star is Born” and is the former president of the Academy of Motion Picture Arts and Sciences.

He may have an office indoors, but some of Frank’s most inspiring narratives are conceived while sitting at the edge of his curved infinity lawn and gazing at the Pacific Ocean.

Frank and Helene’s modest, triangular slice of paradise is perched on a Malibu hillside. The couple purchased the Mid-Century modern house in 2004. Although the one-story residence measures 1,600-square-feet, floor-to-ceiling windows and glass doors make it feel larger. So does the uninterrupted, 150-degree view of the sea.

Yet the property had been neglected and the Piersons wanted to enhance their enjoyment of the vast expanse of ocean and sky.

They commissioned Pamela to design a bold, contemporary garden with spaces for both solitary and social pursuits. “The design was inspired by the site, especially the horizon, and the light,” she says. “Frank and Helene live in a world of stories. Their minds are very flexible and they visualized this garden very clearly.”

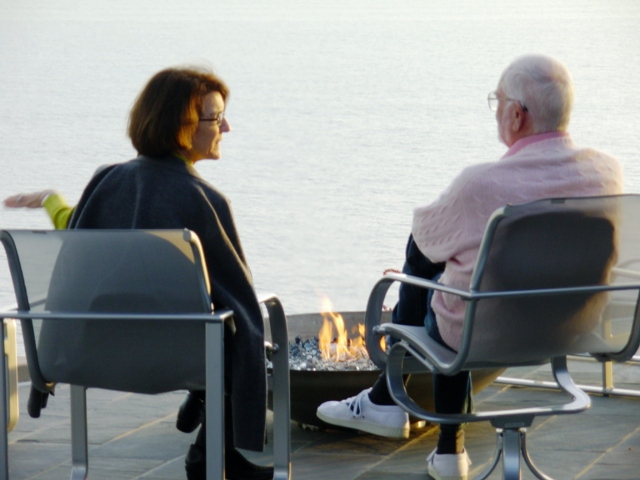
I arrived at the Piersons’ home and garden on a late afternoon in November. With designer Pamela Palmer, we toured the exquisite property and noticed all the special details and materials of the renovation. Frank and Helene showed me some of their favorite places and plants. (Above, Pamela and Frank in conversation – at the gas fire bowl).

I was so impressed to meet them and enjoy a momentary glimpse into their magical environment. To share a glass of wine with Frank, a legendary American screenwriter, and ask him about his career was a real privilege. The garden is pretty killer, too!

Here are some of my photographs from my November tour of the garden. Thanks to the Piersons and to Pamela Palmer for the time they devoted to telling the story of this garden. (And thanks to Lisa Higgins at MetHome for the assignment!)

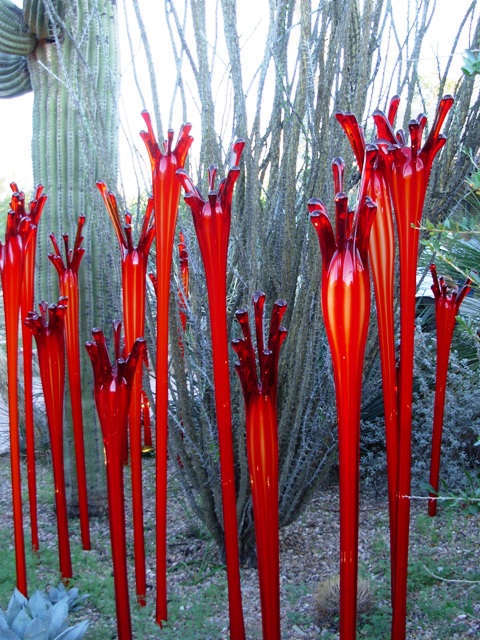
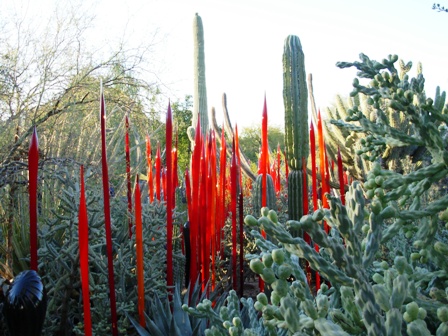
Check out the Chihuly Glass sculptures at Phoenix’s Desert Botanical Garden

Friday, February 6th, 2009

If you’re lucky enough to travel anywhere in the world, there’s no excuse not to try and visit the local botanical garden or arboretum. My family has become used to this mission of mine and they often accommodate me.

Last weekend, though, I was with my fellow hort geeks, and no one tried to stop me from a garden side trip! I traveled to Phoenix for the Garden Writers Association winter board meeting. After sitting indoors in a board room all day, we rewarded ourselves by racing over to the Desert Botanical Garden, a magnificent place in the heart of Phoenix.

I first visited DBG about five years ago while staying with my parents (they have spent their winters in Mesa, AZ, a suburb of Phoenix for the past five or six years). At the time, I was a Seattle gardener. I was not interested in cactuses or other thorny desert plants. But the visit changed my mindset. The garden dates back to the late 1930s and it is designed beautifully. Who knew then that I would eventually live in Southern California where all these alien plants thrive with little or no water, heat, sun and (practically) neglect!?

Here are a few shots I took on that first visit:

The January 31, 2009 visit had an agenda.

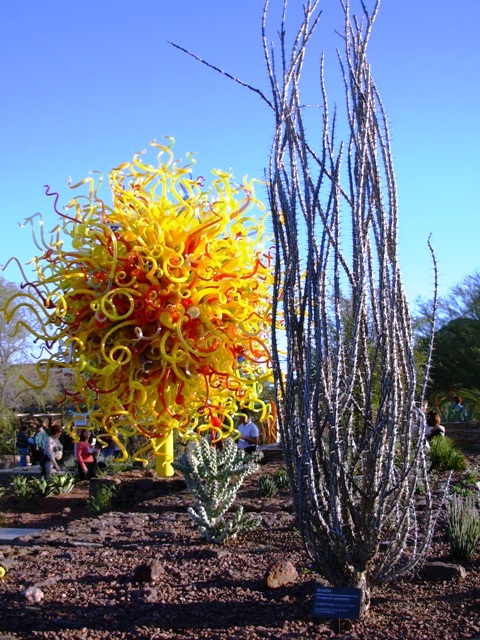
Number one: Tour “Chihuly: The Nature of Glass” show, the Seattle artist’s first installation entirely within a desert garden environment.  Number two: Meet Ken Schutz, the garden’s executive director, who led the GWA board on guided tour of the show (plus, he graciously joined us for dinner following our hour-long walk through the plants-and-glass extravaganza).

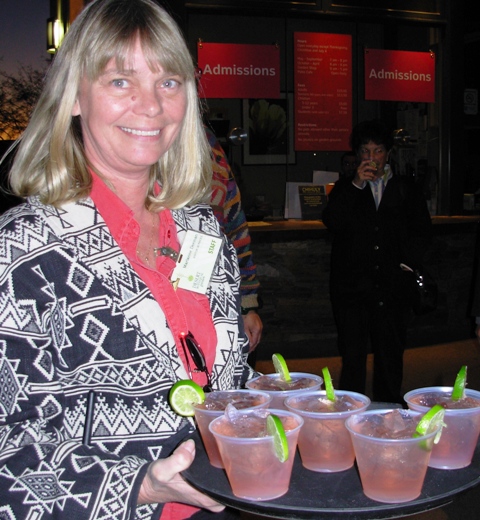
We gathered at the DBG entrance and were welcomed with a refreshing drink, straight from the desert: Prickly Pear Margaritas topped with a wedge of lime! You can purchase the Prickly Pear syrup in the garden’s wonderful gift shop.


Enjoy my narrated introduction, followed by my favorite images:

httpv://www.youtube.com/watch?v=k_F6-J8AOwo

A virtual tour of the gorgeous glass sculpture display:

“Sun,” the opening sculpture

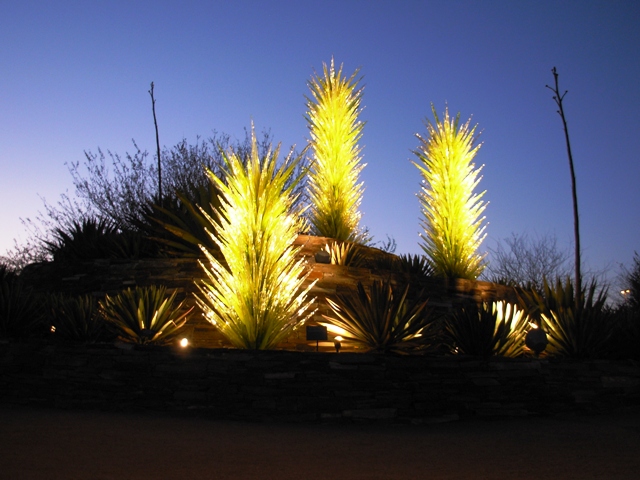
Agaves in glass: the new entry piece

READ MORE…

A pavilion for the garden

Tuesday, January 27th, 2009


A dining pavilion with presence – who wouldn’t want to eat here? Photo by William Wright

Several years ago, Bill Wright and I created an article for Seattle Homes & Lifestyles about dining pavilions. The story centered around one incredible structure, designed by Seattle architect Susan Miller for a client in her neighborhood. What we loved about the design, the materials, the placement and the pure heft of the finished pavilion was its intent. It was designed for a purpose, not just plunked down in the backyard as an afterthought.

The race is on to capture our unfulfilled outdoor spaces for a higher — and better purpose. It’s a crowded field of excellent and inspiring ideas. More than ever we want to define and thoughtfully use the land on which we live (large or small or in between). I note this, not just because I’m living in LA. This phenomenon is all over the west and everywhere summer occurs.

I’ve had the word “Pavilion” in my shed glossary for quite some time and somehow the link was broken. I finally dug into the problem and am reviving the page with new photography. Here is the Pavilion entry.

Here’s an excerpt from my story about dining pavilions, which appeared in May 2002, entitled:

Dining Out: There’s nothing like a backyard pavilion to enhance alfresco entertaining:

Green Lake resident Heidi Hackett wanted to bring her meals into the garden – with more than a picnic table and umbrella. “I wanted something that I could use outside for more days than I would use a deck,” she recalls.

Susan Miller and Amy Gorman of Gardentile Inc. met the challenge, designing Heidi’s garden and its central showpiece: a fanciful dining pavilion that’s a scaled-down version of Heidi’s 1908 farmhouse. The 11-foot-square structure incorporates elements borrowed from the home’s architecture: boxed columns, a shake roof, beveled trim and a cupola.

While she’s designed a fair number of open arbors, Miller says there is an advantage to a covered place in the yard. “This is a great way to extend how you use the garden,” she points out. “The structure is tied to the house, but it stands out in the garden.”

Thoughtful finishes make Heidi’s pavilion an unforgettable destination for entertaining. Dry-set Pennsylvania bluestone pavers cover the patio floor; the ceiling is lined in the same beadboard as the home’s wraparound porch. A copper cap completes the cupola roof.

Borrowing the pattern from the home’s leaded-glass windows, the designers added bands of decorative metalwork between the pavilion’s columns and repeated the detail in an adjacent fence.

As she walks through her kitchen’s French doors, Heidi pauses on the porch to enjoy the view of her charming pavilion. She loves stepping across the whimsical checkerboard pavers that lure her visitors out to the structure.

“I use it all year long,” she says. “I’ll even go out on a rainy afternoon. And last winter, I hung lights there so we could enjoy hot cocoa outside in the evenings.”

Another great garden shed – with a new slant

Monday, January 19th, 2009

Literary agent Charlotte Gusay has a delicious secret. She recently shared it with me and gave me permission to write about it here.

Charlotte contacted me after reading about my shed expertise (also known as an “obsession”) in Dwell magazine:

“[I] saw the recent issue of Dwell (Feb. 09) with your article on ‘backyard’ sheds. So disappointed we did not find each other before this article and/or your book . . . .

“I have a swell little ‘postmodern shed’ that my husband Bobby Milder and I built about 5 years ago. . . .”

She sent along a few photographs to tempt me. What else would a nosy reporter such as me do next? I called Charlotte and invited myself over for a visit. Paula Panich, my writing mentor and friend, came along last week when we drove over to Charlotte’s after lunch.

Her house sits quietly on a tree-lined city street, just a block or so away from a major thoroughfare. It is nice to know these inviting residential pockets exist here in LA, right in the city. I love it!

This irresistible 10-by-14 foot haven is tucked comfortably into a far corner of Charlotte’s urban lot, hidden from everyone’s view but hers. Because of the way it has been sited, the shelter is first seen “in profile,” its longer side and angled shed roof-line emphasized. When glimpsed by newcomers (such as Paula and me) the shed reveals its see-through quality, thanks to a wraparound glass “corner” that connects two outer walls. The white-painted framework around the windows and door outlines and emphasizes vertical and horizontal lines of the design (almost Mondrianesque in its geometry).

I like how Charlotte described the shed to me in her first email note: “It floats elegantly in the backyard, just beyond our 1944 mid-century house in West Los Angeles.”

READ MORE…

An award-winning Los Angeles garden inspired by Morocco and India

Saturday, January 17th, 2009

Sparkling and serene, this is a tiny garden that oozes romance and mystique (design and photo, Laura Morton)

I believe that the paths we walk lead us to the people we need to know in our lives.

Case in point: A week or so after I insisted that my friend Shirley Bovshow, an LA garden media personality and talented designer, bunk with me for 2 nights at the Portland Garden Writers Association annual symposium, she invited me to join an Association of Professional Landscape Designers’ lunch meeting at her home in Woodland Hills. Since Shirley and I live relatively close to one another (by LA standards), I took her up on the invite. The other guests were fellow members with Shirley in APLD’s LA chapter. Plus, Shirley’s garden is a wonderland of plants and design ideas.

The Association of Professional Landscape Designers is an impressive organization. I have met, interviewed and written about APLD members (and their work) in many venues, including Seattle, Los Angeles and beyond.

The September gathering introduced me to several Southern California garden creators, including Shirley (Edenmaker), Jennifer Gilbert Asher of TerraSculpture (I’ve recently written about her work), and Laura Morton of Laura Morton Garden Design.

When Laura casually mentioned to me that one of her projects won the 2008 APLD “Gold Award” for residential landscape design, I went a little crazy. “Has it been published?” I quizzed her. “No,” she admitted.

No sooner than I heard this – and no sooner had Laura sent me several photographs and a little movie about her design for Mala Vasan’s Hollywood Hills backyard, than I was on the phone to LA Times HOME section editor Craig Nakano. As I suspected, he was very interested in seeing what Laura had to share.



Open air living: Designer Laura Morton changed a plain backyard at Mala Vasan’s home into an Indian-tinged outdoor living room with a reflecting pool, fire pit and garden (Laura Morton photograph)

The story about Mala’s garden, inspired by her own multicultural interests and designed by Laura Morton, appears in today’s LA Times Homes section. Here are the opening lines:

HER PASSAGE TO INDIA: A Hollywood Hills bungalow’s small backyard is transformed into an exotic, cozy retreat and social spot.
If you’re looking for a good excuse to invest in landscaping, Mala Vasan’s is hard to beat. She credits her dreamy mix of Indian and Moroccan inspiration for seducing her sweetheart.

“My garden brings out an inner magic,” says Vasan, a producer of TV commercials who was going out to eat with screenwriter Brian P. Regan when he saw the enchanting outdoor space and said, “Forget it. Let’s stay here and order Chinese food.”

With scented blossoms, dancing flames, the sound of spilling water and chaises large enough for two, the intimate setting is, indeed, full of romance. (“Our first dates were on those couches,” Vasan says.) The garden also is an artful antithesis of what it used to be: a driveway too small for a car and a 560-square-foot backyard dominated by a wobbly brick patio and views of a boxy air-conditioner hanging from the neighbor’s garage.

The transformation of this Hollywood Hills property earned its creator, Laura Morton of Laura Morton Design in West Hollywood, a gold medal last year from the Assn. of Professional Landscape Designers. For Vasan, the thoughtful design was proof that tiny details and a vivid imagination could turn a prosaic space into a pretty and practical retreat.

The Times’ online photo gallery features several before-and-after shots, including a darling photo of designer Laura Morton and client Mala Vasan, seated in the garden. You can see the gallery here.

Here are a few more photographs, courtesy of Laura Morton. Visit her web site to see many more of her projects – inspiring and alluring spaces that will get you thinking about turning your own backyard into an exotic oasis with plants, cushy textiles, the presence of water, candles to illuminate and other sensory pleasures.

A curtain of water spills over the reflecting pool’s tiled edge into a hidden channel behind the fire pit (Laura Morton photograph)

Romantic chaises, piled with textiles and cushions, create a luxurious outdoor living room (Laura Morton photograph)

In my interview with Laura, she described how a feeling of intimacy can be created in a garden:

“Enclosed spaces instill a sense of intimacy, and within that, your own sense of paradise is possible.”

Great plants, great friends

Friday, January 9th, 2009

This post aspires to nothing more than sharing with you my garden-gal outing two days ago to the Getty Center in LA. I had a lovely “New Year’s” lunch with garden designers Linda McKendry (of Linda McKendry Design) and Laura Morton (of Laura Morton Garden Design).

We toasted the New Year and talked about our goals, our wishes, our dreams, our *resolutions* and a bit of reality. After lunch, the three of us took an afternoon stroll through the Getty’s Robert Irwin-designed garden.

The light was beautiful. The plantings were surreal. Enjoy!

Art in the garden

Monday, January 5th, 2009

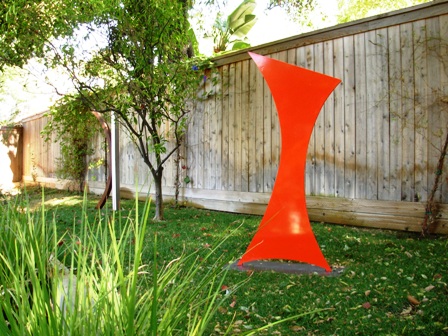
Here’s my January 2009 “In the Garden” column for 805 Living magazine, featuring artist and designer Jennifer Gilbert Asher and her beautiful sculpture.


GARDENS AS GALLERIES: Choose and place ornamentation with a thoughtful eye toward your garden’s overall design.

Why do artful objects – such as sculpture, salvaged architectural fragments or even a birdbath – make such an impression in the garden?

Like adding jewelry to a little black dress, or a few bright pillows to a tired sofa, artwork, sculpture and ornamentation can take any garden from ordinary to extraordinary. Well-placed art adds to, rather than detracts from, the overall composition. In the winter, when the garden is quieter, artwork often takes center stage.

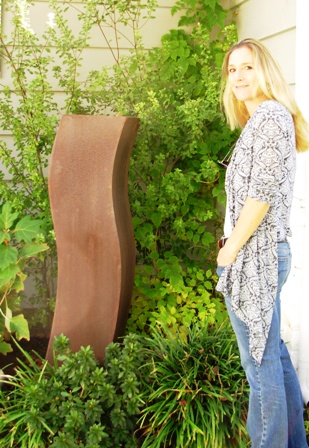
“Even though sculpture is a four-season element in the landscape, it becomes the star of the show when everything else is going dormant,” says Jennifer Gilbert Asher, principal of Woodland Hills-based Chilmark Gardens. [see Jennifer, right, with “Curvas,” placed in her own garden.]

Precious objects, displayed side-by-side with foliage and flower – or partially hidden among the stems and branches of a favorite plant – give a garden its personality. They also communicate volumes about its owner’s taste and style.

“I place sculpture not just to complement the garden, but to transform it,” Asher says. “A captivating sculpture can spike curiosity and provoke thought. It can be playful or energetic; meditative or even sensual.”

Asher was inspired to design a collection of bold, modern pieces after she had trouble finding affordable artwork for her client’s landscapes. “I was shocked at the lack of accessible fine art for the garden. I heard the same thing from other designers, all over the country. You shouldn’t have to be a millionaire to transform your landscape into an outdoor art gallery,” she says.

She teamed up with Los Angeles entrepreneur Karen Neill Tarnowski last fall to launch TerraSculpture, an online art gallery and sculpture studio. Asher design and create abstract, graphic forms in stainless, weathered and powder-coated steel.  TerraSculpture uses durable, outdoor-friendly material such as 11-gauge steel; finishes vary from brushed stainless to eye-popping primary colors. [at left: “Leap”]

With names like “Embrace” and “Closer,” many of the pieces evoke human emotions. And unlike the type of sculpture you’d see in public parks or museums, which is far too large for the domestic landscape, TerraSculpture’s designs range from 4-1/2-feet-tall to 6-1/2-feet-tall. (For customers whose homeowner-association covenants restrict anything that appears above backyard fences or walls, these dimensions offer added benefits.)

READ MORE…

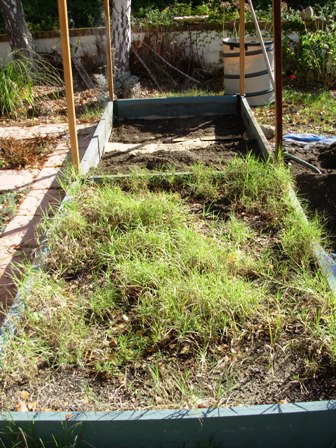
Building raised beds for the vegetable garden

Sunday, December 7th, 2008

The subtitle to this post should be “Haste makes waste.”

But before I tell you my woeful tale of rushing a gardening project and living to regret it, I will tip you off to a wonderful product that helps non-carpenter types like me build raised beds for backyard vegetable gardening.

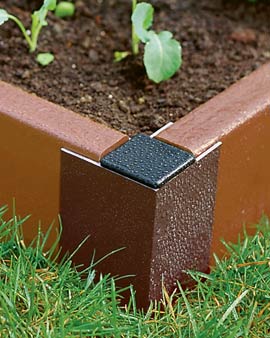
Gardener’s Supply has designed and fabricated a very cool piece of hardware – a corner bracket – that allows you to build a raised bed rather simply, with sections of lumber. Having previously built wobbly raised beds with L-shaped brackets screwed inside two 2-by-10s at a 90-degree angle, I think this Gardener’s Supply solution is far superior (see corner bracket, left).

All you need are four powder-coated, aluminum corner brackets. Slip the boards into the fitted sections of each bracket and secure them with Philips screws inserted in the pre-drilled holes.

There are also side brackets that allow you to extend the raised bed from 4-feet to 8-feet long.  And not to sound too Xenophobic, but – hurrah! – these brackets are made in Vermont by Gardener’s Supply. It really is nice to know that something is still manufactured in the U.S. of A. these days.

So, to create one 4-by-8 foot raised bed, you need the following:

  • 4 pieces of 2-by-10 lumber measuring 8 feet long
  • 3 pieces of 2-by-10 lumber measuring 4 feet long
  • 4 corner brackets from Gardener’s Supply
  • 2 side brackets from Gardener’s Supply

READ MORE…

What’s a Ramada?

Monday, November 24th, 2008

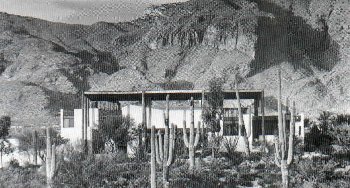
If you’re following my ongoing Glossary of Garden Architecture, check out this just-added “definition” of a Ramada. [photo source: Arid Lands Newsletter, 1989]

Part arbor-trellis, part pavilion, the open-air structure protects and shelters its occupants from the high-noon sun and also invites breezes to cool and comfort.

According to Allwords.com, the word ramada appears in at least two citations of American literature – in 1909 (Vanished Arizona, by Martha Summerhayes) and 1992 (All the Pretty Horses, by Cormac McCarthy).

1992: “They sat in the shade of the pole and brush ramada in front of the place and sipped their drinks and looked out at the desolate stillness of the little crossroads at noon. ” Cormac McCarthy, All the Pretty Horses

1909: (footnote) “A sort of rude awning made of brush and supported by cottonwood poles.” Martha Summerhayes, Vanished Arizona

Read further to discover why it’s important to learn and understand regional influences and cultural origins of architectural terms like ramada.