Debra Prinzing

Get the Email Newsletter!

Archive for the ‘Landscape Design’ Category

Fun at the Ventura County Fair

Tuesday, August 11th, 2009

My lifeblood is comprised of words, sentences, paragraphs, stories. I am definitely NOT a writer of “short” blog posts. But sometimes, I do have to defer to the photographs to tell a story. So today, you will be treated to mostly photos of our afternoon at the Ventura County Fair in Ventura, California. After years fighting the crowds, strollers and sticky run-ins with cotton candy at the King County Fair in Puyallup (Washington), I have to say how nice it is to take in a smaller fair with fewer bells and whistles. With the charming theme, “Homegrown and Pure-Bred,” Ventura’s is the perfectly-sized county fair. Of course, when you go on a Monday afternoon, you’re not going to encounter the weekend crowds. So we did.

What follows are my favorite images of the day. The fair continues through Sunday, August 16th. For details, click here:

RIDES TO THRILL

What a beautiful whirligig. The figures against the blue sky are flying around. The machine's carnival-colored design is beautiful.
What a beautiful whirligig. The figures against the blue sky are flying around. The machine’s carnival-colored design is beautiful.
The giant slide. A ride down the track on a burlap sack couldn't be more fun. My son Alex is nearly prostrate, on the green slide; his friend Philip is racing down the orange one.

The giant slide. A ride down the track on a burlap sack couldn't be more fun. My son Alex is nearly prostrate, on the green slide; his friend Philip is racing down the orange one.

 JUST FOR LOCAVORES

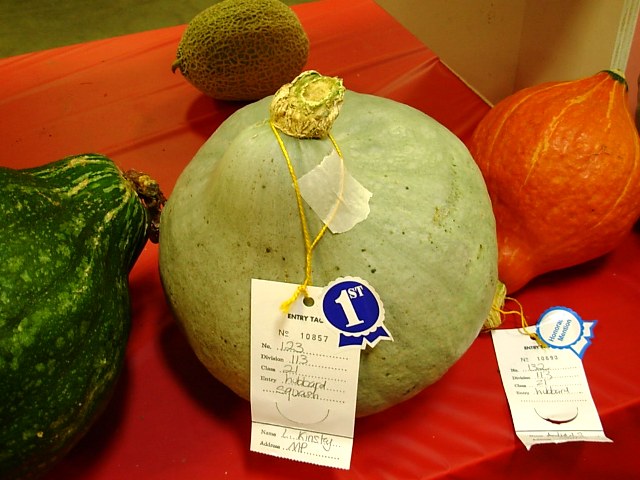
A prizewinning Hubbard squash in the Agricultural Building caught my eye. I'm growing one in the garden, but she won't be this big for a while yet.

A prizewinning Hubbard squash in the Agricultural Building caught my eye. I'm growing one in the garden, but she won't be this big for a while yet.

CRAZY FARM ANIMALS
Turkey racing. Words cannot describe this silly event, but we loved it!

Turkey racing. Words cannot describe this silly event, but we loved it!

More turkeys, including the brown ones.

More turkeys, including the brown ones.

FLOWER POWER
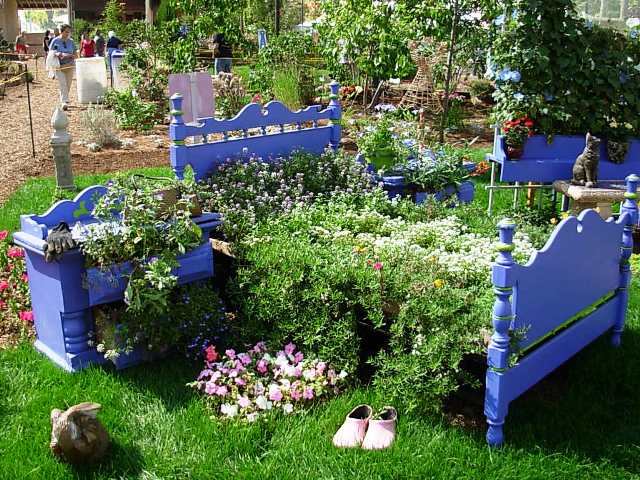
The "Floriculture" displays featured some outdoor gardens. Here's my very favorite: The "Flower Bedroom." I've seen planted beds before, but none as fanciful and well-executed as this one. Note the succulents spilling out of the dresser drawers, too!

The "Floriculture" displays featured some outdoor gardens. Here's my very favorite: The "Flower Bedroom." I've seen planted beds before, but none as fanciful and well-executed as this one. Note the succulents spilling out of the dresser drawers, too!

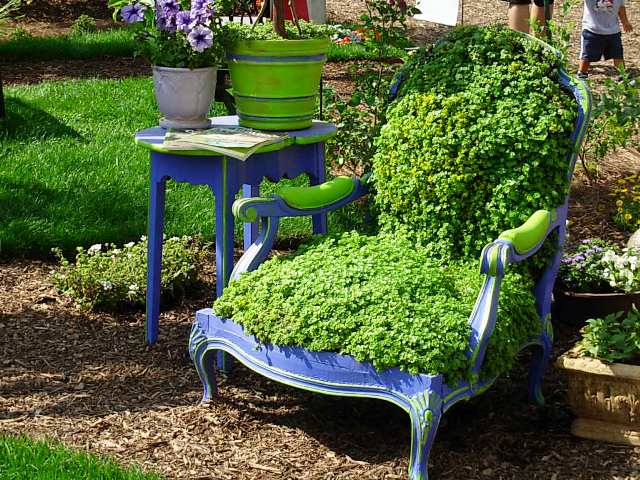
A sedum armchair. Lush and fluffy. Makes you want to sink right in. I love that the lime green arms have been painted to pick up the bright foliage.

A sedum armchair. Lush and fluffy. Makes you want to sink right in. I love that the lime green arms have been painted to pick up the bright foliage.

BACK TO WORK
 
Today I’m back at the desk, doing interviews for an article for a garden trends story that will run in a future issue of Alaska Airlines magazine. Alex and his friend are back to Junior Lifeguard training. We had a great day at the fair! After all that frivolity, we ended up only eating two roasted corn-on-the-cobs and one powder-sugar-flocked funnel cake between the three of us. Even still, by the time we came home at 8 p.m., both guys had headaches and stomachaches. That’s what going on all those spinning rides will do to you. Me, I’d rather look at produce, pigs, and pretty plants.

Leslie Codina’s Garden Sculpture at LA County Arboretum

Thursday, August 6th, 2009
Leslie's Autumn-inspired piece is topped by a fabulous flame

Leslie's Autumn-inspired piece is topped by a fabulous flame

There’s new artwork at the Los Angeles County Arboretum & Botanic Garden  and it’s as colorful as the peacocks strolling around the grounds.

Four sculptural “towers,” designed, crafted and donated by artist Leslie Codina, celebrate winter, spring, summer and fall. The installation complements a 10,000-square-foot display of ornamental and edible plants called “Garden for All Seasons.”

Codina, who lives and works in Ontario, creates whimsical stacked towers of color, pattern and form. Her hand-built earthenware “beads” are fired in vibrant glazes, eye-catching patterns, and exaggerated organic shapes that suggest thorns, leaves, flowers, tendrils and bugs. Each piece has a hole at its center so it can be slid over a metal rod in whimsical, mix-and-match designs.

“They are my crazy interpretation of what’s already in the garden,” she says.

The artist sells her $400-$650 garden sculptures at local fairs, including the Arboretum’s L.A. Garden Show each spring. She proposed donating a permanent, site-specific sculpture several years ago, but it wasn’t until after renovations on “Garden for All Seasons” started in 2007 that Tim Phillips, the Arboretum’s acting CEO, agreed and suggested the site. Codina worked with garden curator Darlene Kelly to come up with the four-season theme and determine where the pieces would be installed.

The four spires represent the garden's beauty in all four seasons

The four spires represent the garden's beauty in all four seasons

At 9 to 15 feet high, the quartet of spires has more than 50 individual “beads” and is larger than Codina’s typical work.  “The scale is huge – the base shapes are the size of a beach ball,” she says. “When we put them all together, they look hugely impressive. They complement the garden and the garden complements the sculpture.”

The sculptures follow the seasons, both in size and color. “They gain height as they ‘grow’ from winter through the rest of the year,” Codina says. Purple-and-sage designs symbolize winter; spring is a full spectrum of green colors; summer has hot pinks, oranges and greens; and fall is depicted with mustard yellow, olive green and red hues.

Unlike Codina’s smaller pieces, which often have branch-like armatures, the sculptures at the Arboretum are made of mostly cylindrical shapes. “I made them very peacock-safe,” says the artist. “I didn’t want to give the peacocks any place to perch.”

PHOTOS: courtesy Gene Sasse Photography

Low-water garden design

Friday, July 10th, 2009

Lessons from a Low-Water Landscape and a Garden Evening with Friends

Back-lit by the late afternoon sun, the phormium glows in Stacie's front border

Back-lit by the late afternoon sun, the phormium glows in Stacie's front border

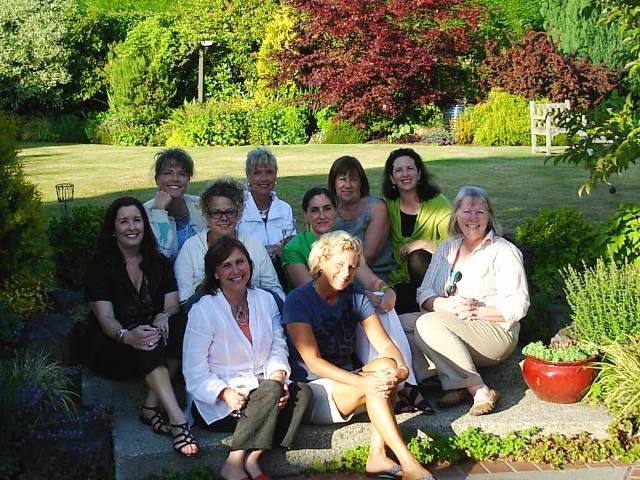
Last week’s Seattle visit included quite a bit of garden touring, and I feasted my eyes on some gorgeous places. One of my stops was to see fab designer Stacie Crooks, whose work has set a standard for sustainable beauty. Stacie and our friend Tina Dixon, also a widely published designer who specializes in container gardens, hosted a Garden Soiree for some of their gal pals. They were sweet to arrange the dinner around my time in town, ensuring that I got to see some of my very favorite women, including those shown here: 

Back row, from left: Tina Dixon, Nita-Jo Rountree, Gillian Matthews, me; Center row, from left: Janet Endsley, Wendy Welch, Kathy Fries, Marty Wingate; Front row, from left: Lorene Edwards Forkner, and Stacie Crooks

Back row, from left: Tina Dixon, Nita-Jo Rountree, Gillian Matthews, me; Center row, from left: Janet Endsley, Wendy Welch, Kathy Fries, Marty Wingate; Front row, from left: Lorene Edwards Forkner, and Stacie Crooks

My article about Stacie and her husband Jon’s vibrant, textural garden appeared in the May 2008 issue of Seattle Homes and Lifestyles, accompanied by some pretty awesome photography by Allan Mandell. I have included the full text of that story below – it explains Stacie’s inspiring design philosophy and tells the story of how she created this very special place. I snapped a few photos at the party, to share with you here:

Wine and gold textures are lovely and drought tolerant

Wine and gold textures are lovely and drought tolerant


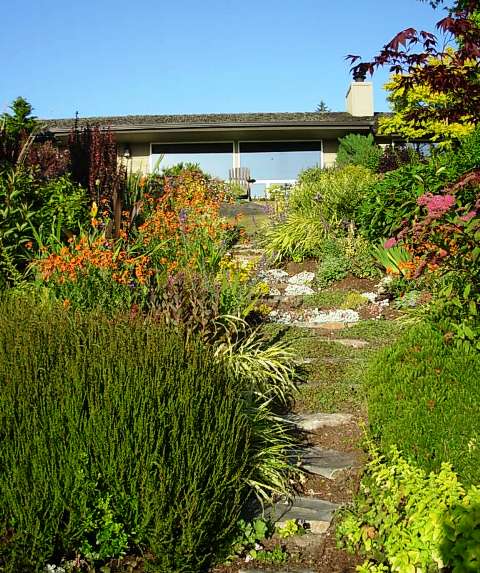
Stepping stones make it easy for Stacie to garden and lure visitors through the sea of foliage, blades and blooms. She uses punches of orange to brighten the scheme (Epilobium californicum 'Dublin' and Calluna vulgaris 'Firefly' are favorites)

Stepping stones make it easy for Stacie to garden and lure visitors through the sea of foliage, blades and blooms. She uses punches of orange to brighten the scheme (Epilobium californicum 'Dublin' and Calluna vulgaris 'Firefly' are favorites)


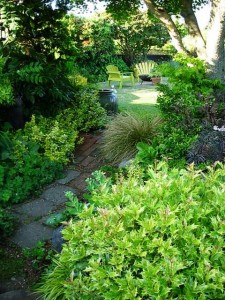
A shady path in the back garden leads to an inviting fire pit and seating area

A shady path in the back garden leads to an inviting fire pit and seating area

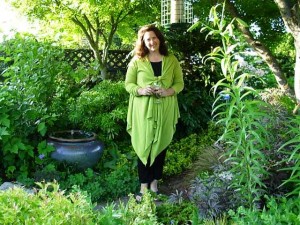
Debra in green, on the path

Debra in green, on the path

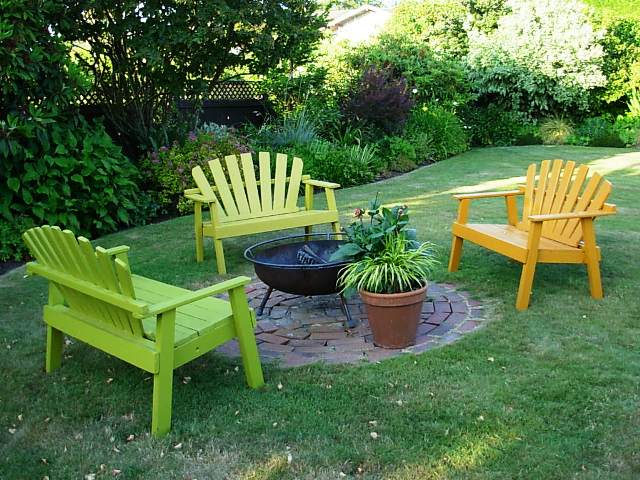
Colorful Adirondack benches, each painted a different color to match the foliage

Colorful Adirondack benches, each painted a different color to match the foliage


A perfect end to an unforgettable evening with my garden friends

A perfect end to an unforgettable evening with my garden friends


Here’s the story:

staciecrooksstory001Water-Wise & Wonderful: Lessons from a lush, low-water landscape

Written by Debra Prinzing | Photographs by Allan Mandell

(May 2008, Seattle Homes & Lifestyles)

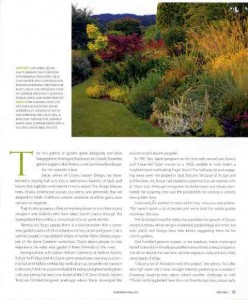
The rich palette of golden, green, burgundy and silver foliage plants thriving in Stacie and Jon Crooks’ Shoreline garden north of Seattle suggests that theirs is a well-pampered landscape.

But the opposite is true.

Stacie, owner of Crooks Garden Design, has transformed a sloping half acre into a harmonious tapestry of beds and islands that explodes with interest in every season. The design features trees, shrubs, ornamental grasses, succulents and perennials that are adapted to harsh conditions: western exposure, maritime gusts, poor soil and no irrigation.

staciecrooksstory002That it’s also gorgeous offers an inspiring lesson to countless young designers and students who have taken Stacie’s classes through the Saving Water Partnership, a consortium of local water districts.

“Among our focus groups, there is a misconception that a water-wise garden is a bunch of unattractive natives, cactus and gravel, that it can’t be beautiful,” says Elizabeth Fikejs of Seattle Public Utilities, organizer of the Savvy Gardener workshops. “Stacie allows people to truly experience the water-wise garden in three dimensions,” rather than just seeing plants in photographs, she raves.

Having trained with painter William Cumming at Seattle’s Burnley School for Professional Art, Stacie spent several years working as a commercial artist before embracing horticulture as her preferred medium in the early 1990s. Her passion included founding a neighborhood garden club and joining the executive board of the E. B. Dunn Historic Garden Trust, an Olmsted-designed landscape where Stacie developed the education and docent program.

In 1991, Jon, Stacie (pregnant at the time with her second son, Trevor) and four-year-old Dylan, moved to a 1950s rambler in Innis Arden, a neighborhood overlooking Puget Sound. The half-acre lot and sweeping views were the property’s best features. “Because of its age and architecture, this house had teardown potential, but we worked with it,” Stacie says. Although overgrown rhododendrons and shrubs dominated the property, they saw the potential for creating a vibrant, new garden here

staciecrooksstory003Stacie and Jon wanted to work within their resources and abilities. “We haven’t spent a lot of money and we’ve built the whole garden ourselves,” she says.

The landscape’s transformation has paralleled the growth of Stacie’s business, which designs residential gardens large and small. She tests plants and design ideas here before suggesting them for her clients’ gardens.

One hundred percent organic in her practices, Stacie challenged herself to transform the playground-like front yard into a textural tapestry. She did so, despite the vast lawn, western exposure, rocky soil, and almost twenty-percent grade change.

“I faced a lot of limitations with this project,” she admits. “But after one high water bill, I chose drought-tolerant gardening as a solution.”  Choosing tough-as-nails plants solved another challenge, as well: “There’s nothing planted here that can’t handle two boys, soccer balls, a Frisbee and a Jack Russell terrier named Rita. This isn’t a fussy garden.”

Stacie and Jon rented a sod-cutter, and removed and gave away the turf in their expansive front yard. They tilled up rocks and roots and incorporated 30 yards of organic planting mix to improve the native soil. Stacie borrowed extension cords from neighbors, laying out the shapes of her new planting beds to create a sinuous wraparound border that encompasses a 70-by-40 foot irregularly shaped island at the center (grassy strolling paths link the beds, allowing for people and pets to navigate the “circuit”).

Her artist’s eye looked beyond northwest native varieties to include plants adaptable to similar dry summer-wet winter growing conditions, regions considered “Mediterranean”: Australia, Chile, South Africa and countries on the Mediterranean Basin.

Sophisticated in its palette and overall composition, the garden uses a surprisingly ordinary selection of plants. Mostly evergreen varieties appear  and are often repeated, including wine-colored barberries, Viburnum ‘Davidii’, Osmanthus burkwoodii, dwarf golden false cypress (Chamaecyparis pisifera ‘Mops’), winter-blooming heathers, Euonymus fortunei ‘Emerald n Gold’, New Zealand flaxes, golden carex and Cotoneaster glaucophyllus.

“I choose colors I like – golds and burgundies,” Stacie says, likening her saturated palette to the medieval tapestries she loved seeing in Europe both as a student and later in the mid-1990s. “Plus, I am the texture queen.” As a designer, she is drawn to strong plant shapes that play off of each other. “I like to alternate spiked, round, lacy and layered forms. It’s like a puzzle that has to fit together.”

The garden gains architectural height and fluid movement from ornamental grasses like Miscanthus sinensis ‘Gracillimus’ and blue oat grass (Helictotrichon sempervirens). Joe Pye weed (Eupatorium purpureum ‘Gateway’), a long-blooming perennial, soars overhead. While foliage delivers volumes of color, flowers are strong accents. Planted en masse, low-water perennials punctuate the design, including purple coneflower, fire tail persicaria and show-stopping ‘Pikes Peak Purple’ and ‘Sour Grapes’ penstemon.

Last summer, this garden existed on minimal watering, Stacie says. “When temperatures hit 85-degrees, I finally turned on the water for a couple of hours at night and gave the roots a deep soaking.” But she resorted to this method only four times between May and October.

In addition to saving natural resources, the easy-care plants are compatible with Stacie’s busy schedule. Like many baby-boomers, she wants to enjoy, but not constantly tend to, her garden. “I’m choosing plants that can care for themselves and accommodating the space they require to reduce the need for any pruning.”

This philosophy has led to judicious editing out of a few perennials that require extra attention like deadheading and dividing. “As this garden matures, I’m using only low-maintenance perennials that have seasonal interest and great fragrance,” she adds.

Stacie takes comfort in knowing that her pioneering design philosophy is beginning to inspire some to try a different way of gardening. Dwindling water supplies and global warming may influence others. “Eventually, everyone will have to garden the way I do – they won’t have a choice,” she says.

Lucky for us, she proves sustainable can be beautiful too.

Seattle Gardens extraordinaire

Wednesday, July 1st, 2009

Seattle in June.

Blue skies, expansive views of water and mountains, blooming gardens, great friends.

Here are some photographs of two days in Seattle: Saturday and Sunday, June 27th and 28th:

The view from Ivar's on Lake Union: Seattle's skyline and the iconic Seattle Space Needle

The view from Ivar's on Lake Union: Seattle's skyline and the iconic Seattle Space Needle

My dear friend Lorene Edwards-Forkner was my dining companion, along with fellow Pacific Horticultural Foundation board members

My dear friend Lorene Edwards-Forkner was my dining companion, along with fellow Pacific Horticultural Foundation board members


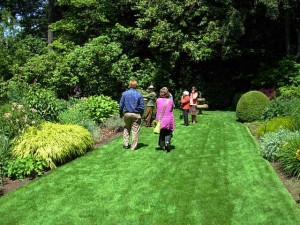
Garden touring in the Seattle garden of Mrs. Alison Andrews

Garden touring in the Seattle garden of Mrs. Alison Andrews

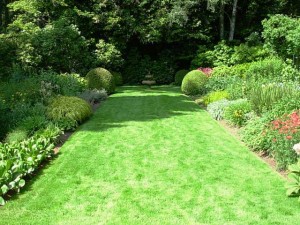
Here's that garden without people

Here's that garden without people


My friend garden designer and writer Robyn Cannon joined me at the Andrews garden

My friend garden designer and writer Robyn Cannon joined me at the Andrews garden

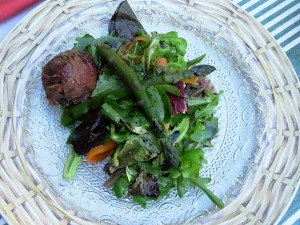
Robyn's delicious salad with asparagus and a yummy fig wrapped in prosciutto - unforgettable!

Robyn's delicious salad with asparagus and a yummy fig wrapped in prosciutto - unforgettable!


Robyn and Don Cannon's oft-photographed Seattle hillside garden - inspiring and lavish

Robyn and Don Cannon's oft-photographed Seattle hillside garden - inspiring and lavish

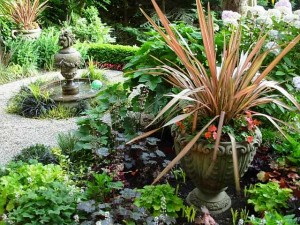
Elegant and cool, a splashing fountain in the heart of Robyn's garden

Elegant and cool, a splashing fountain in the heart of Robyn's garden

Stopped by my friend and garden muse Jean Zaputil's for a view of her beautiful herb garden

Stopped by my friend and garden muse Jean Zaputil's for a view of her beautiful herb garden

Seattle’s Miller Garden: a photo gallery

Sunday, June 28th, 2009
Here's the view from Betty Miller's house on a picture-perfect Saturday in June

Here's the view from Betty Miller's house on a picture-perfect Saturday in June

Looking out the windows of the house that Betty Miller lived in until her death, I admired a perfectly-framed view of The Elisabeth C. Miller Botanic Garden, located in Seattle’s elite gated community, The Highlands.

Her garden, now a private, nonprofit botanical garden, is a sparkling palette of green-gold, lime, dark green and silvery-blue. Impressions: Touches of burgundy Japanese Maples appear, peeking through the multilayered branches of a mostly green woodland understory. Lichens and moss create irregular patterns on grey bark. Gentle mounds. Draping foliage. A shadowplay of bright and dark. Alluring. Inviting.

I spent all day indoors, at a Pacific Horticultural Foundation board meeting (thank goodness for “lunch break”) and I will be back tomorrow morning for yet another half-day of meetings. It’s a good group and we are excited about some of our new projects and plans for the essential publication for gardeners in the West.

If you want to take advantage of a special Pacific Horticulture magazine 5-for-the-price-of-4 issues subscription rate, let me know and I’ll send you a coupon ($28/year).

Work. It's "work," people. My fellow board members gathered outdoors before being dragged to the conference table

Work. It's "work," people. My fellow board members gathered outdoors before being dragged to the conference table

If you like the photos you see here, you can actually see this garden for yourself. There are two ways to tour the Miller Garden. First of all, call for a tour appointment. Tours are limited, due to the fact that the property is in a residential community. They also fill up fast (check the web site for details about early-in-the-year-registrations).

You also have the opportunity to take a class at the Miller Garden, offered through the Northwest Horticultural Society, ongoing education series. Check out their web site for details.

In preparation, enjoy this visual tour of Seattle in June. I’ll be posting photos of my travels here in the PNW (at the Miller Garden and in other awesome gardens) all week.

The Miller Garden is the quintessential Seattle garden. It is cared for by some very talented horticulturists, including my friends Greg Graves and Richie Steffen, along with many regular volunteers. I have wonderful memories of coming here to work on Northwest Horticultural Society projects with former director Richard Hartlage (who was president of NHS when I was editor of Garden Notes) and with his successor Carolyn Jones, who is a good friend and garden gal-pal. The Miller Garden is at the heart of the plant-obsessed Seattle gardening community. You’ll see why below.

Enjoy these awesome photos from today’s tour:

How to dress up your patio

Monday, June 22nd, 2009
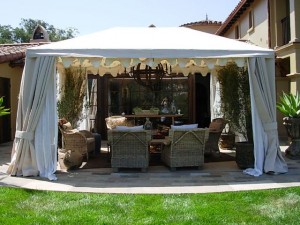
A custom tent with side draperies and scalloped details creates a secluded, breezy patio retreat

A custom tent with side draperies and scalloped details creates a secluded, breezy patio retreat

Interior designer Deborah Campbell knows how to turn an ordinary patio into a place you’ll want to visit often — and perhaps never leave. Use her design ingredients to create a private respite where you can rejuvenate and collect your thoughts.

The Santa Barbara-based principal of Deborah Campbell Interior Design transformed two private patio spaces into outdoor rooms at Casa Robles, the design showcase that benefits CALM (Child Abuse Listening and Mediation, a Santa Barbara nonprofit organization whose mission is to end child abuse).

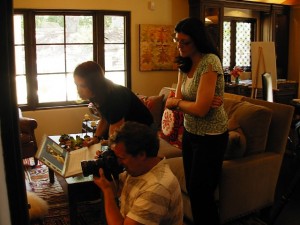
On location: Gary Moss, photographer (kneeling), as he perfects his shot in the family room. His assistant Pam is to his left; 805 Living editor Lynne Andujar is at right

On location: Gary Moss, photographer (kneeling), as he perfects his shot in the family room. His assistant Pam is to his left; 805 Living editor Lynne Andujar is at right

As part of the 805 Living Magazine team that created the CALM Showcase program, I wanted to see the finished project in person before the public tours close this coming Sunday, June 28th (see details below). 805 Living is the presenting sponsor of the event, and editor Lynne Andujar asked me to write a feature story about the home and interiors for our November 2009 issue. This morning I drove to Santa Barbara to see and tour the project. Lynne was there with photographer Gary Moss, shooting the interior and exterior spaces for my story. They captured some gorgeous, evocative shots! Can’t wait to see them in print.

I also met several of the designers involved in creating the new house, including Annette Flower (who created the family room off of the kitchen), Gillian Amery of The Kitchen Company, and Deborah Campbell. The other key persons on the creative team include Christy Martin of Studio Encanto, the primary interior designer; Harrison Design Associates, the architecture firm; Lindsay Adams Construction, the contractor; and Katie O’Reilly Rogers, ASLA, landscape architect (who created the patio’s proportions and selected the beautiful Ashlar-laid stone).  

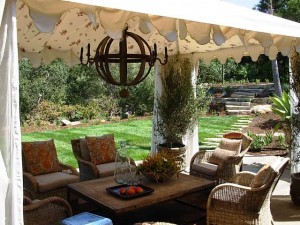
Create an outdoor room with a Sunbrella fabric tent lined with sheer panels and Morrocan print fabric on ceiling

Create an outdoor room with a Sunbrella fabric tent lined with sheer panels and Morrocan print fabric on ceiling

Deborah Campbell’s design for the living room patio is completely enchanting. In studying and photographing it, I realized that her design, which she calls “Soft Summer Breezes,” offers a perfect recipe for decorating any patio.

Of course, it would be tres bien to turn your own patio into an open-air Kasbah with a custom-made canvas tent lined with sheer fabric and Moroccan toile draped across the ceiling.

But if you can’t do that, try creating an overhead fabric ceiling from yardage, sheets or tablecloths that suit your fancy.

Remember when you were a kid and you clipped two sheets to a clothesline and then pulled them out at the bottom to anchor as the “sides” of your makeshift tent? Ingenuity like that is priceless – we all need to remember our childhood shelter-making ideas and re-purpose them as adults.

Here’s a quote from Deborah:

“I am inspired by the Mediterranean architecture and Santa Barbara’s mild, year-round climate. I wanted to create outdoor rooms to capture that casual lifestyle. My personal style is always loose, relaxed, and eclectic. Nothing is perfectly arranged . . . because I wanted to give a sense of our California casualness.”

DECORATE YOUR PATIO

Try these patio design elements to decorate your outdoor room, straight from Deborah’s drafting table:

rug
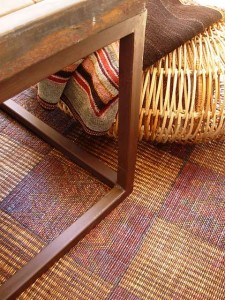
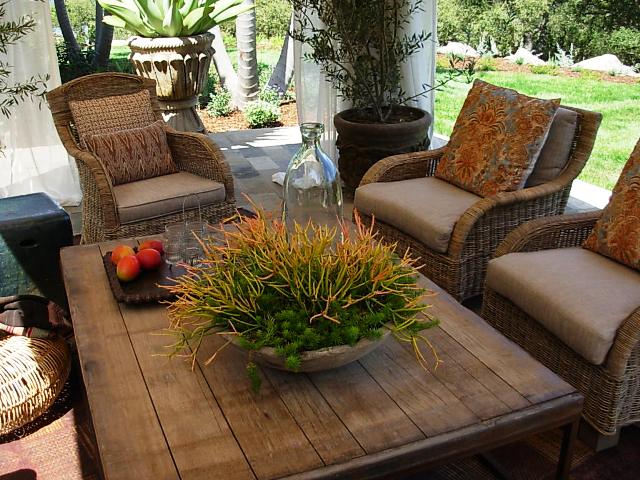
Rugs:  A vintage Moroccan area rug is layered over a jute outdoor rug. The rug is protected from sunlight and rain. If you don’t have a covered area, look for one of the new, cool weatherproof rugs, such as Pier 1 imports’ selections. The Moroccan rug is from Upstairs at Pierre LaFond, Santa Barbara. Also shown here is the rattan “Poof” floor cushion, from Porch in Carpinteria. It echoes texture from the wicker chairs and invites you to perch, curl up your legs, and rest your drink on the coffee table.

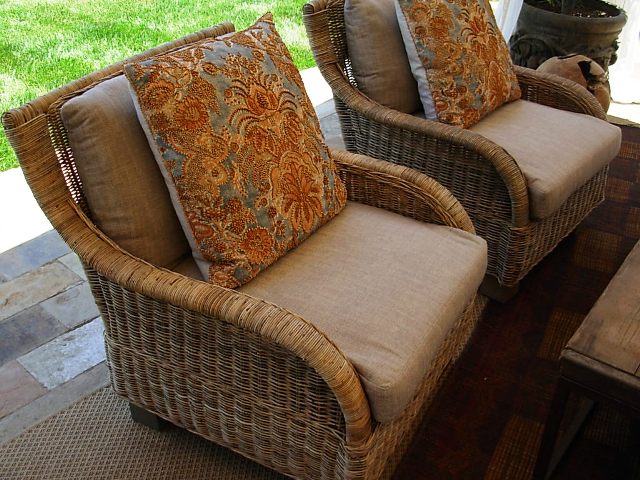
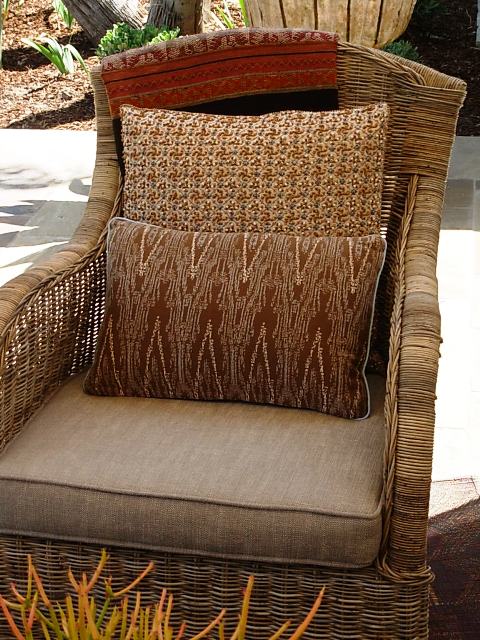
seating-textilesSeating: Deborah selected wicker occasional chairs and piled them high with eclectic textile pillows and basic driftwood-colored linen cushions. The chairs evoke life at the beach, from Porch in Carpinteria.

more-textilesTextiles: Pillows galore lend one-of-a-kind interest and beautiful textures. They tell a narrative of an owner who has traveled widely and who loves to pair old with new; worn with polished; rustic with refined. Pillows from Upstairs at Pierre LaFond and Rooms & Gardens, both in Santa Barbara.

coffeetableTables: Weathered and worn, the plank-topped coffee table is large enough to do double-duty as an al fresco dining table. It is by Brick Maker, available at Porch.

tables

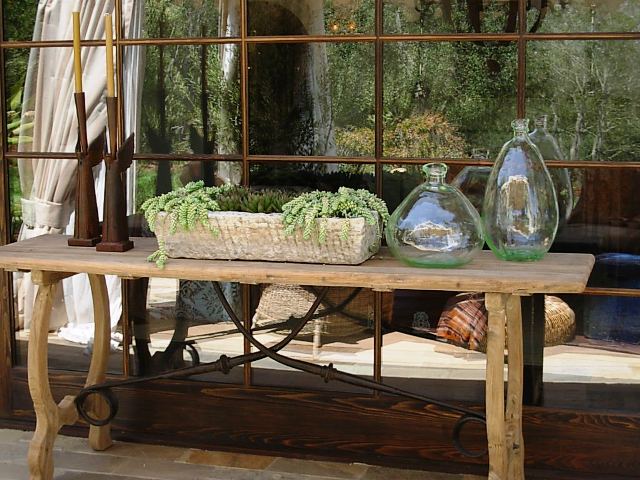
The “Scroll” console table is perfect for displaying objects or setting up a picnic buffet on a cool summer evening.

wine-stave-chandelierLantern: Okay, the over-sized lantern is a gorgeous thing to behold. I love, love, love that Deborah went BIG in scale in selecting this element of her design. It is called a “Wine Stave” chandelier, made from old wine barrels. You can kind of see the influence in the wood rings. I wish I could have photographed it while lit, but if you squint, you’ll get the idea. This lamp-chandelier makes the design sing! It’s from Porch.

objects

objects2

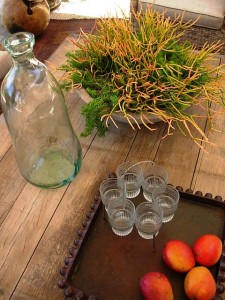
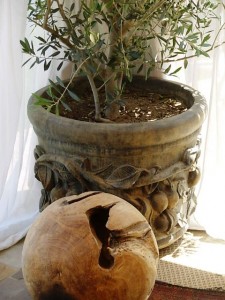
Objects: Decorative orbs (right) are made from burl root and lend another distressed texture to the space. Spanish hand-blown glass bottles look like beach glass (left). All of these items are from Porch.

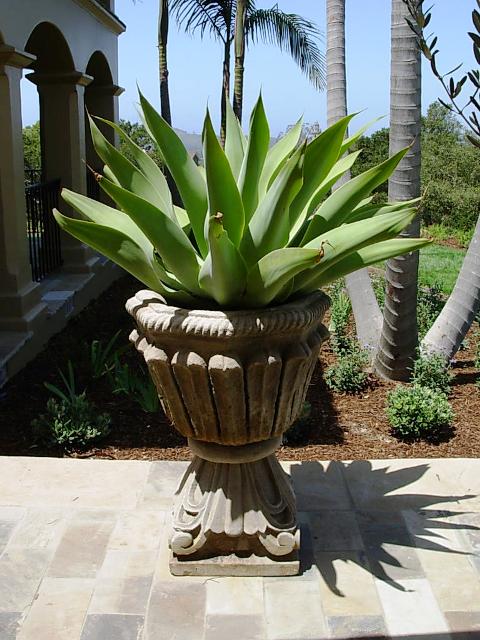
killer-agavePlants: Drama is key. Each plant needs to have presence in the space, almost as sculpture. The mature Agave, potted in a cast concrete urn, is one example. (Above): The cast-concrete bowl, planted with Euphorbia ‘Sticks of Fire’ is another.

MORE DETAILS:

Casa Robles is an exquisite, historic property originally designed by Chester Carjola in 1948. The modest California ranch, situated on a oak-studded hillside with views of the famed Santa Barbara Mission, has been completely transformed and reimagined to capture the essence of a California Spanish Colonial estate. Most of the rooms open onto an interior courtyard, outdoor patios and second floor terraces. Enlarged to 4,500-square-feet, the home is situated on a two-acre garden.

In addition to the generous homeowners, volunteer architects, interior designers, landscape architects, contractors, craftspersons and artists have come together to create, furnish and landscape a beautiful showcase home. It is open to the public through June 28th to benefit CALM. Tickets are $30. Click here for more information.

Deborah Campbell Interior Design: 805-969-9657.

Preview: CA|Boom Design Show 2009

Friday, June 19th, 2009

UPDATE: All four sets of FREE tickets have been claimed, compliments of Charles Trotter, show producer.

caboom001The 6th annual CA Boom Show takes place Friday, June 26th through Sunday, June 28th  in the former Robinsons flagship department store on the corner of Wilshire and Santa Monica Boulevards in Beverly Hills.

I originally learned of CA|Boom when I was still living in Seattle. My friend Ryan Grey Smith, creator of Modern Shed, exhibited at the first CA|Boom Show. He had a great response — from the public and the press – to his simply designed, prefabricated sheds. Little did I know then that I would move to LA in 2006! I attended CA|Boom in 2007 to find an exciting, inspiring and comprehensive introduction to contemporary design from A to Z.

A favorite place for incubating companies and products making their debuts, the show draws both the design trade and design savvy consumer. CA|Boom has grown exponentially in its complexity and hipness, combining everything relating to modern design under one roof. This season’s lineup features domestic and international designers, furniture and home manufacturers and architects.

You can also sign up for shuttle tours to never-before-seen LA architecture, including the Sunset Plaza residence designed by Assembledge+, an LA-based architecture, development and sustainability design firm. (PS, I toured it today and – WOW – what an amazing project. Read on for details . . . ). You can also visit Pierre Koenig’s Case Study House #22, aka The Stahl House, as part of special shuttle tours on Friday and Saturday.
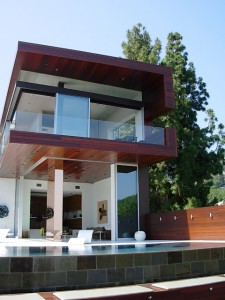
One of the 5 homes on the June 27-28 CA Boom Show's LA architecture tour, designed by Assembledge

One of the 5 homes on the June 27-28 CA Boom Show's LA architecture tour, designed by Assembledge

Today, the press was invited to tour the Sunset Plaza house and meet its designers, Kevin Southerland and David Thompson of Assembledge+. I headed to LA with my friend Jennifer Gilbert Asher, garden designer, artist, and co-creator of TerraSculpture (check her out in the July issue of Garden Design!).

We walked into the house and were assaulted – in a good way – with the breathtaking view of a gorgeous infinity pool that drew our eyes to the LA skyline. We met owner Brad Blumenthal, who graciously opened his home for CA|Boom tours.

I said, “oh, I understand you worked with the design firm Assembledge (which I pronounced with my 11th grade French accent as “aah-sim-BLAAGE”).
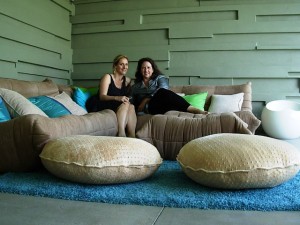
Jennifer Gilbert Asher and me in Brad Blumenthal's "Hideaway Lounge"

Jennifer Gilbert Asher and me in Brad Blumenthal's "Hideaway Lounge"

Obviously, that was too funny to Brad, who just started laughing and speaking to me in French.

Duh. I guess the firm’s name is pronounced “a-SEMM-blidj,” with hard vowels, Americanized. 

That was the funniest moment of the day, but it kind of endeared us to Brad (I hope) and to his awesome architects, Kevin and David. The three of them actually gave Jennifer and me a personal, guided tour of the home – upstairs and down.

Owner and actor Brad Blumenthal (center), with his architects Kevin Southerland and David Thompson

Owner and actor Brad Blumenthal (center), with his architects Kevin Southerland and David Thompson

Theirs is an unparalleled design project that defines modern architecture for the 21st century. I’m still marveling at the sleek lines and forms that incorporate rich, organic materials. In true California Living style, the outdoors is invited into every room. The dramatic, 180-degree view is a sight to behold.

We were drawn to the terrace, where the interior terrazzo continues to the pool’s edge, completely extending the notion of “room” to an open-air setting. When viewed at a certain angle, the two lounge chairs, aka “Wave Chaises,” in cast fiberglass (from Float, a Philadelphia design studio), look as if they’re floating on the water’s surface.

charlestrotterI sat down with Charles Trotter (right), founder and producer of CA|Boom, and asked him how things were shaping up for next weekend’s show:

Q. Tell me about this year’s new venue, in the vintage Beverly Hills building that once housed Robinson’s flagship department store:

A. We had an opportunity to reintroduce a building of that style and design from the 1950s. We will feature beautiful Julius Schulman photographs of the building, lent by the Getty. People may forget how stylish the design of this building was in the context of its 1950s architecture.

Q. How big is the show space?

A. It’s abound 30,000-square-feet, which is the same as the Barker Hanger (CA|Boom’s former home at the Santa Monica Airport). But there is more exterior space.

Q. CA|Boom is more than a trade show. It seems like a “happening.” How do you make that work?

A. Many of our exhibitors use the show to debut products. We’ve definitely reinvented the idea of a “trade show.” We’re attracting a new generation of audiences and it’s giving exhibitors an opportunity to influence a design-savvy end user.

Q. You also draw professionals, right?

A. The architects feel this is their show.

Q. Charles, you know I am particularly interested and excited in outdoor living design. What new and innovative design can you tell me about? 

The warm, inviting interior of an IC Green Container House

The warm, inviting interior of an IC Green Container House

A. I.C. Green’s Container Houses are a new pre-fabricated project. Of all the modernist pre-fab we’ve seen, this is hitting the right price point. They will be debuting a 600-square-foot studio, like a  “Granny Flat,” using portions of a shipping container. It’s the most sophisticated durable good that’s been made. You can even put multiple ones together. This has a lot of promise

[Note: This is a description from CA|Boom’s web site: I.C. Green’s Container Houses follow the “principles of modularity with a high degree of flexibility within the system.” The used shipping containers reappropriated as homes provide a frame that is structurally strong, facile to transport and a rectangularity that suits the modern aesthetic of an “open plan” home. Off-site prefabrication/adaptive reuse greatly reduces construction costs and time. Material finishes and energy systems can be used to create additional clean energy performance of the Container Home.]

Architect Kevin Southerland, Assembledge, enjoying his Coolhaus ice cream sandwich

Architect Kevin Southerland, Assembledge, enjoying his Coolhaus ice cream sandwich

We ended our tour and interview with an afternoon snack, a hip Coolhaus ice cream sandwich!

Coolhaus is a modern take on the traditional ice cream truck that is all the Twitter-rage around LA. Oh, P.S., Coolhaus will be selling these mouthwatering archi-treats at CA|Boom next weekend.

High concept ice cream sandwiches are named for modern design icons: Frank Behry, Mintimalism, Oatmeal Cinnamoneo (Jen had this one, but it was melting fast in today’s 80-plus temps), Mies Vanilla Rhoe and IM Peinut Butter (my choice).

Yummy. Sweet.

And stylish!

More Stylish Sheds: Old House Interiors story + review

Saturday, June 13th, 2009

STYLISH SHEDS AND ELEGANT HIDEAWAYS: “A charming, happy, very pretty book full of ideas for building, furnishing, and enjoying your backyard shed or writing den.” — Old House Interiors review, July 2009.

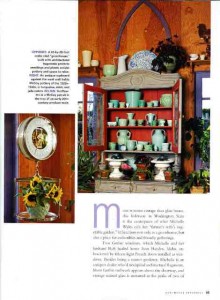
ohijuly09001My Stylish Shed partner, the very talented Bill Wright, is a frequent contributor to Old House Interiors magazine. His photographs of luscious historic interiors and architecture are always a treat for the eyes. So when we learned recently that editor Patricia Poore planned to feature Stylish Sheds and Elegant Hideaways in the magazine’s July 2009 issue, Bill and I were thrilled.

Patty decided to excerpt a chapter from Stylish Sheds, one about Michelle and Rob Wyles’s dreamy garden shed in Eastern Washington.

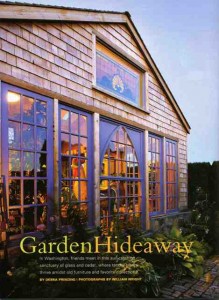
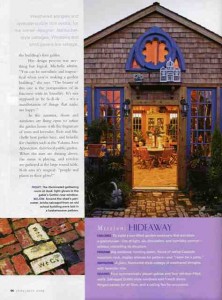
We called our chapter “Sun Catcher,” which aptly describes the shed’s design that utilizes ample antique windows to draw sunlight into the 20-by-20 foot cedar-shingle-clad structure. OHI titled the chapter “Garden Hideaway” and I’ve included the edited story here, along with Bill’s images:

ohijuly09002

GARDEN HIDEAWAY: In Washington, friends meet in this sun-catching sanctuary of glass and cedar, where tended plants thrive amidst old furniture and favorite collections.

By Debra Prinzing | Photographs by William Wright

More summer cottage than glass house, this hideaway in Washington State is the centerpiece of what Michelle Wyles calls her “farmer’s wife’s vegetable garden.” It functions not only as a greenhouse, but also a place for collectibles and friendly gatherings.

Two Gothic windows, which Michelle and her husband Rob hauled home from Hayden, Idaho, are bracketed by fifteen-light French doors installed as windows. Besides being a master gardener, Michelle is an antiques dealer who’d stockpiled architectural fragments. More Gothic millwork appears above a doorway, and vintage stained glass is mounted at the peaks of two of the building’s four gables.

ohijuly09003Her design process was anything but logical, Michelle admits. “You can be unrealistic and impractical when you’re making a garden building,” she says.
“The beauty of this one is the juxtaposition of its fanciness with its humility. It’s not supposed to be la-di-da . . . it’s a manifestation of things that make me happy.”

In the summer, doors and windows are flung open to infuse the garden house with the fragrance of roses and lavender.

Rob and Michelle host parties here, and benefits for charities such as the Yakima Area Arboretum, their local public garden.

When the stars are shining above, the music is playing, and revelers are gathered at the large round table, Rob says it’s magical: “people and plants in their glory!”

Mission: Hideaway

ohijuly09004Challenge: To build a sun-filled garden sanctuary that emulates a greenhouse – lots of light, air, circulation, and humidity control – without mimicking its structure.
Program [Must-haves]: Big windows, running water, floors of native Cascade mountain rock, display shelves for pottery – and “room for a party.”

Inspiration: A plain, Nantucket-style cottage of weathered shingles with lavender trim.

Design features: Four symmetrically placed gables and four window-filled walls. Salvaged Gothic-style windows and French doors. Hinged panels for air flow, and a ceiling fan for circulation.

The story ends with this sidebar, featuring three other of our favorite Stylish Sheds:

“A room of one’s own” doesn’t have to be in the house. Backyard structures sometimes bear no resemblance to the cobwebby garden sheds of suburbs past; today people are using them as studios, writing rooms, playhouses, dining pavilions – hideaways of all sorts. Look for lace curtains and window boxes, and cedar shingles instead of corrugated walls. Even toolsheds, of course, can be artistic.

Now That We’ve Ripped Out The Grass . . .

Saturday, June 6th, 2009
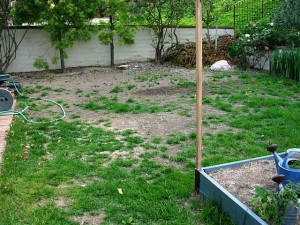
We turned off the irrigation and tried to "choke" out the grass. This technique is fairly effective...until winter rains arrive!

We turned off the irrigation and tried to "choke" out the grass. This technique is fairly effective...until winter rains arrive!

The traditional lawn-centric backyard is changing – for the better.

After a brutal buffalo grass removal process (that stuff refuses to die!), we’ve begun the transition to create my “dream” garden.

Gone are a dozen pygmy date palms and two gangly buddleia shrubs that never looked happy, even when they were blooming. Gone is 800 square feet of grass. Now we’re ready to install a low-water, Mediterranean and California native landscape in several border areas, planting beds and center “islands.”

In place of the turf, we’re spreading California Gold gravel. The material is about 3/8ths inch in size and has a mid-tone sandy gold color.

In the Pacific Northwest, if you were going to do a gravel garden, you’d use “quarter-minus crushed gravel,” but it would be from basalt; thus, it would be grey. Grey works under grey skies. Gold works under sunny skies.

Here’s how it arrived, yesterday:

httpv://www.youtube.com/watch?v=j9UroPHg0U0

The thing I like about the California Gold (or any crushed rock medium) is that rain and moisture percolate through to the ground rather than running off into the storm water system. Plus, you can plant right into it, thereby softening the hard look of too much stone. It’s compact-able; thus, it’s not uncomfortable to walk on. I’m not sure how my dog, Zanny, is going to enjoy it, but luckily, we’ve left a few places around the side of the house for her to do her business.

I’ll keep posting more photos as we continue the journey!

Everyone wants a “green” planted wall

Tuesday, June 2nd, 2009
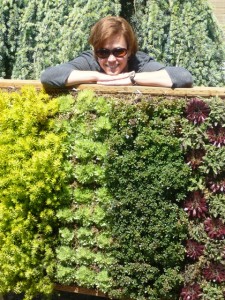
Carina Langstraat's delicious planted wall

Carina Langstraat's delicious planted wall

Green walls are the hot, new, must-have landscape design element. The Europeans were the first to figure out how to engineer large-scale planted walls, inspiring some innovative American designers to follow with their own twist. From my research, most are here on the West Coast, natch.

My friend Flora Grubb in San Francisco has received quite a bit of press for her avant-garde planted wall tapestries that incorporate everything from succulents to air plants (Tillandsias). 

And recently, the Los Angeles Times featured green wall designs using edibles (by Go Green Gardeners’ Anne Phillips) and California native plants + succulents embedded with LED lighting (by L.A. artist Michel Horvat).

HOW DID THIS TREND GET STARTED?

Garden writers have been describing “vertical elements” in the landscape for years. Traditionally, this idea involved arbors, trellises, fences and other structures upon which vines and climbing plants are trained. An explosion of interest in “green” planted roofs – including here in Los Angeles – followed. Pamela Berstler and Marliee Kuhlmann, two cool LA designers, create planted succulent “sky-scapes” for their clients’ garden roofs. I’ve seen, touched, and admired their work – and I can tell you, a lush, foliage-strewn roof is a lot more snazzy (and eco-smart) than tile, composite or tar!

But privately, some designers have confided to me their concern about liability issues involved in engineering green roofs. Even when I wrote on this topic for the Los Angeles Times in 2007, the experts I quoted cautioned that roof structures should be designed with load-bearing supports to manage soil/planting medium, handling moisture, and just the sheer weight of plants.

So, it’s only natural that the planted wall is the next installment of “plants-as-architecture” – a trend that seems more achievable than a green roof. I love seeing how designers are “going vertical” with a planted foliage palette.

THE WALL AS A PLANTING CANVAS

One of my favorite designers, Seattle-based Carina Langstraat (who runs Langstraat-Wood Landscape Architecture & Design with her landscape architect partner Erik Wood), has recently engineered a 4-foot by 5-foot green wall prototype at her Ballard studio. She shared with me photos and tips on how she created the system. It’s exciting to think about the possibilities, whether you’re willing to play around with this concept on your own or if you want to hire a professional.

READ MORE…