Debra Prinzing

Get the Email Newsletter!

Archive for the ‘Creativity’ Category

Stylish Sheds on Martha Stewart Living radio

Sunday, June 8th, 2008

Thanks to a connection made by my Seattle-based PR whiz-friend Cindy Combs, I was invited to be a guest on “Living Today,” the daily afternoon show on Martha Stewart Living Radio. The segment originally aired on April 28th, the day before Stylish Sheds and Elegant Hideaways was published.

I had a delightful 25-minute conversation with gregarious host Mario Bosquez.  We discussed the ideas and inspiration for one of my very favorite subjects: Creating Your Dream Shed.


The “Living Today” team (from left to right): associate producer Lauren Gould, producer Naomi Gabay, host Mario Bosquez, and engineer Chris Hauselt [MSL Radio photo]

The interview was completely enjoyable, enhanced by Mario’s enthusiasm and constant affirmation, which gave the impression that talking about “elegant hideaways” was to him the most exciting topic on earth!

Obtaining an audio copy of the interview was nothing short of a miracle, however. It involved (a), signing up for a free 3-day subscription to Sirius Radio; (b) setting up my crappy little cassette recorder next to the computer so I could tape the show as it streamed live on the net; and (c) racing into the other room to do the interview by phone with Mario.

Once my segment of the show was finished, I returned to my office and rewound the recording of the interview. Not only was it kind of scratchy and there were all sorts of pinging sounds from my computer (probably some kind of AOL affectation that lets you know if a new message has arrived), I also discovered that the tape ran out before the interview was over. I begged my publisher to try and obtain a professional recording from some kind of media monitoring service, but that request went nowhere.

So, finally, thanks to my wonderful collaborator Bill Wright, who figured out how to convert a cassette recording into a digital file (and who, I’m sure, devoted many hours to clean up the poor quality sound captured by my amateurish recording), we have a reasonable facsimile of the interview. Thanks, too, to Bob Meador, aka the web guru, for further enhancing and editing the file, filtering out background noises where possible, and posting the audio to my web site.

Thanks to the support of my friends, I actually have the interview to share, albeit more than a month after it originally aired. Click here to listen: Debra on MSL Radio.

When an interior designer transforms her garage. . .

Thursday, June 5th, 2008

Frette’s luxurious Bohemian pillows, featured in a Betty Wasserman-designed living room

New York-based interior designer Betty Wasserman, whose redesign of a one-car garage and potting shed into a gorgeous guest cottage is featured in Stylish Sheds and Elegant Hideaways, has been named JUNE Designer of the Month by the luxury linen firm Frette.

Profiled on Frette’s web site (photo above and at left by Frette), Betty is described as “a rising designer who has made her mark by fusing original art, interior design and home furnishings into a complete and modern approach to lifestyles.” The article continues: “She takes a warm, minimalist approach to design to create an environment reflective of modern themes while concurrently expressing the lifestyle and needs of the client.”

In “Second Act,” our chapter about her inviting backyard destination, Betty plays the role of designer and client. Bill Wright’s photos capture the spirit and flair of Betty’s creative work. In my text, I tried to sum up her acumen as an artist and designer:

Where others saw “potting shed” Betty Wasserman saw “guesthouse. She renovated the barn-shaped structure with her signature “country modern” style, using furniture and art to create a cozy backyard getaway.

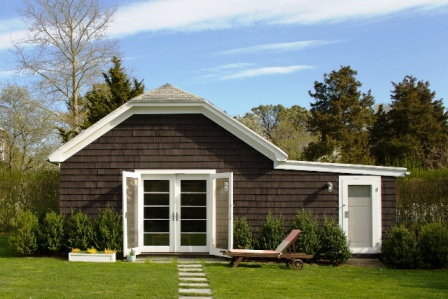
There is a pleasing asymmetry to the gambrel-roof garage with the small attached potting shed [William Wright photo]

This talented young woman breathed new life into a 1930s Hamptons garage and created a serene guest cottage for weekend visitors. Bill and I still talk about the day we arrived at Betty and her daughter Milly’s  Southampton backyard in May 2007. Situated behind her 1930s farmhouse, which Betty also renovated with a refreshing face-lift, the 600-square-foot garage revealed undeniable charm. A gambrel-style roof hinted at the building’s history. The original barn-style sliding door was mounted along the outside, as one would expect. But there was a promise of something new and exciting on the face of this little brown building.

A pair of horizontally-divided French doors enliven the front of the building.  Square, cottage-style windows give it a welcoming, wide-eyed personality. Tidy evergreen shrubs anchor the foundation into the ground. Square paving stones punctuate the lawn with a checkered pattern. Everything is crisp and confident. And that is just the exterior.

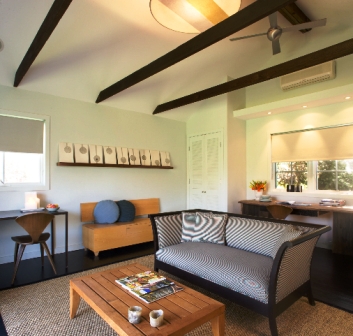
The original beams look rugged beneath an open ceiling [William Wright photo]

The interior is, as Bill likes to say, “magazine picture-perfect.” When we walked inside, it was so understated and classy that we honestly just stood there and pointed the lens. That’s not to say it was easy to photograph because like anything done well, we had to light the interior and compose our shots. We also had some kind of insanely short deadline, since weekend guests were expected to arrive in less than three hours. The picture-perfect room would soon be filled with their luggage and tennis equipment.

Somehow, thanks to a year of mentally communicating with one another on our locations, Bill and I whipped into high gear, angling furniture, and running into Betty’s house to borrow accessories like pillows, vases and candles. Her daughter Milly, who reminded us of the storybook character, Eloise, alternated between hanging around to watch, posing on the sofa in her party dress, and racing around the garden in “superhero” mode. We could have used a superhero to make time stand still and allow us to work at our leisure.

Miraculously, we shot something like 11 images in that three-hour window. Serious record, folks. Bill likes to say, “we did our best work in the shortest period of time!”


We have to give much of the credit for our awesome photos to Betty herself. After she was through with it, as small as it was, the serene guesthouse gave no hint that it once held a truck or tractor. This woman has incredible vision. To Betty, what once was a 200-square-foot lean-to style potting shed appeared just the right size for an apartment-efficient kitchen and even a postage-stamp-sized bathroom.  The garage ceiling was stripped away to make room for earthy beams overhead. A Murphy bed, hidden behind a custom door that Betty created by “weaving” walnut veneer strips over and under steel rods, was just one of her innovations. Betty designed much of the guesthouse’s custom furniture, similar to pieces in her line called bettyhome.

The garage-turned-guesthouse is popular with visiting families and their small children, usually playmates of Milly. It’s also a private retreat for mother and daughter, Betty says. “Sometimes, Milly will say, ‘Oh, Mommy, can we sleep out here tonight? She loves that whole feeling of it being our separate getaway.”

If you click over to the Frette web site, you will read a Q&A interview with Betty. Her answers to two of the questions struck a chord with me:

Q: What advice would you give to other young, up and coming designers?

A: Determine what your tastes are early in your career and focus on what you love doing. Only do what you love doing. Specialize and do not try to be everything to everyone; then you are no good to anyone!

Q: What do you look forward to accomplishing in the next 10 years?

A: Besides raising my 5-year-old daughter Milly to be a confident, happy child who is proud of her mom, I also look forward to seeing the business grow to another level in terms of project type and scale. I enjoy having our projects published, and I would like to consider producing a book about my work some day. We appear in a new book just released called “Stylish Sheds and Elegant Hideaways,” by Debra Prinzing. Milly and I are featured in our Southampton guest house and that has inspired me to want a book published about my work soon!

Congratulations, Betty! Thank you for sharing your talent with us and here’s to your future success!

Chronicling the life of a book

Wednesday, June 4th, 2008

“Shelf Life,” by Adrian Tomine, from the February 25, 2008 cover of  The New Yorker


Only a writer (or possibly an editor or book-seller) could appreciate the ironic narrative played out across the nine frames of cartoonist and illustrator Adrian Tomine’s spot-on perfect cover for The New Yorker earlier this year.


Yup. It starts with an author, toiling away at her laptop, alone in her little office. Nothing but a cup of coffee (tea, in my case) and a bare window to stare out of when she is searching for the correct word or phrase. Next, we follow the further adventure of a book’s life: When the agent presents the wonderful, finally-completed manuscript to the editor; when the editor gives it a thumb’s up; when the book is printed and bound (probably in Taiwan); when the bookseller displays a stack of crisp, fresh-smelling, just-published books; when the beloved customer first buys, and then actually sits down to READ it.


But then, as is depicted in frame number 7, we arrive at the waning years of a book’s life. The period of time from a book’s conception through gestation to its birth may seem to drag on forever, folks. Yet the final days of a book’s life can occur at lightening speed, as is witnessed here. Perhaps its owner needs to “simplify” or “clean up the clutter,” thus: the tome is set out on the curb in a cardboard box filled with other household discards. But someone reaches for it. Has the book gained new meaning? A new purpose? Yes, indeed. That hard-back cover and high-quality paper makes for great kindling on a cold night. As it burns away in a metal drum, in a desolate urban alleyway or corner, perhaps this frame can be described as “book cremation.” Its ashes live on. Somewhere.


My friends Robyn and Don framed the cover, entitled “Shelf Life,” as a gift commemorating the publication of Stylish Sheds and Elegant Hideaways. Along with other dear friends, they signed the huge white mat-board that surrounds the artwork, wishing success with sentiments like:

“While you have always impressed me as a ‘can-do’ girl and accomplished your goals, this tops the cake – Stylish Sheds is a Big Deal!” (Robyn)


“Cheers to your biggest, best and brightest, with many more to come. Can’t wait!” (Braiden and Spencer)


“You’ve always been the ‘bright’ light in our neighborhood, but baby, you’re on ‘fire'” (Don)


The print is now hanging in my office, a tribute to the highs and lows of this rare creative process, one that’s still steeped in something more tangible than letters appearing on a flat-screen monitor.


But how do others see the product of the heartfelt efforts to which Bill Wright and I devoted several years of our lives? It’s a useful tool, all 224 pages of it, according to my blogging friends. Here are two observations. It’s pretty funny when you think about it. The life of a book. I’m happy mine gets around, even in nontraditional ways:


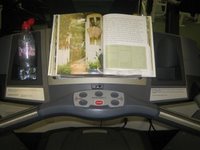
Lydia Plunk, whose blog A Very Good Life is all about living, gardening and loving her Southern California backyard and home, used Stylish Sheds as a distraction during her exercise routine (see her photo above). She posted a shot of the book, resting on the handles of her treadmill. In her May 17th blog-entry, entitled “Perspiration and Inspiration,” Lydia had this to say:


By slowing the pace, the layers of visual pleasure are better appreciated for their individual flavor components. That is why Stylish Sheds became my companion on the treadmill the past few weeks. It was a delightful companion, helping make the road back to my pre-accident self enjoyable. . . . Perspiration mixing with inspiration, I began to re-imagine my own shed. Using the matrix Debra used as an executive summary for each project, this is how I plan to make the highest and best use of my own shed.

Mission: My shed is the playhouse I always wanted, but growing -up never had. Think denim and lace for style. The shed serves as a big treasure chest of the parts for the hobbies integral to my lifestyle (doesn’t that sound so much better than “storage”)? Started with great intentions, it is in need of tlc. . .


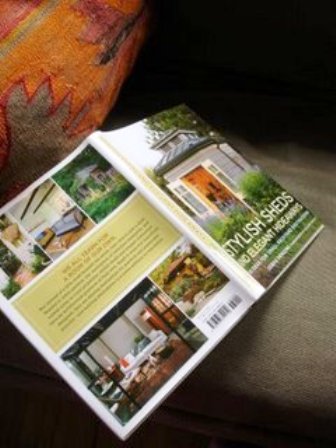
Daniel Mount, a gardening and writing pal in Seattle, confessed to NAPPING with my book (see his photo above). In his May 26th blog-journal entry, entitled “A Nap in a Shed,” Daniel had this to say:

I decided to treat Memorial Day as at least a half-holiday and left Michael out in the garden planting and came in to the house, on a sunny day no less, and napped and read. I read Debra Prinzing’s Stylish Sheds and Elegant Hideaways. I had already wandered through the pictures several times, envious and awed at what passes for a shed these days. Many were better than our house. But it was Debra’s writing on the subject and the inspiration she found when visiting these sheds, that caught me on fire.
I always though of my suitcase as my home away from home. But as I get older and travel gets more expensive, I realize the necessity of retreat space in my own back yard. Well now I have a back yard. Of course living in a flood plane makes siting such a space complicated, but Michael had the idea for a tree house high above the floods grasp, where we could monkishly retreat together or separately and leave the messy kitchen, the paper work and the shovels behind, without getting into the truck. . . Maybe you will start to dream about a shed of your own, too.


I have to admit, reading as a prelude to napping is one of my very favorite activities. Just ask the males in my family. “Mom’s napping,” is an oft-uttered Sunday afternoon phrase around here. So of course, I love the image of Daniel, sprawled out on his sofa, with this book propped up on his chest, alternating between snoozing and dreaming about the future incarnation of his backyard treehouse-shed! I also love the image of a slim, trim, healthy Lydia, jogging away on her treadmill, her imagination miles away from that grind as she mentally redesigns the storage shed for a more personal expression of her design style. The creative mind doesn’t stop working, even when the body is sweating!


I’m so curious to see what other activities this book inspires. What other “chapters” it lives, all before landing in someone’s bonfire as a source of heat. For now, one of the best uses seems to be stashing Stylish Sheds inside a one-gallon zip-lock bag (to keep the soil off the cover) and taking it with me to the garden! That’s what I’ll be doing this summer.


Art that makes me happy

Tuesday, June 3rd, 2008

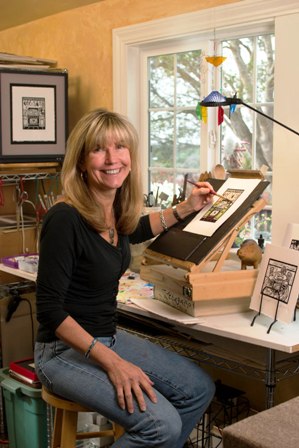
Liz Lyons Friedman, at the easel inside her studio [William Wright photo]

Liz Lyons Friedman, artist and printmaker extraordinaire, creates joy-inducing pictures in her boathouse-turned-atelier in Aptos, California (near Santa Cruz). Her vibrant artwork documents life, love, food, wine, home, garden, travel and more — all those pursuits cherished by lovers of beauty. The stuff of which memories and friendship are made. One of her recent series of prints is aptly entitled “Celebrations.”

After we discovered Liz (thanks to Christina Glynn of the Santa Cruz Tourism Bureau), Bill and I knew we would have a blast photographing her gallery-like studio. We arrived v-e-r-y early one March morning in 2007, in need of caffeine and hauling all sorts of camera equipment and lighting out of my Subaru stationwagon.

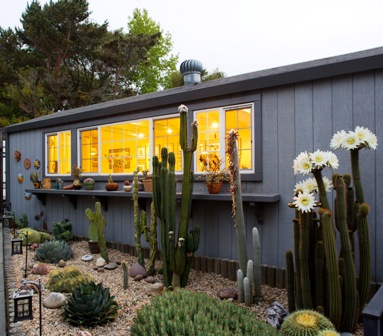
Boathouse-turned-art studio, enhanced by a cactus garden designed and planted by Liz and her partner John Gavrilis [William Wright photo]

We shot the exterior of Liz’s studio at dawn, the filtered light gracing a sculptural garden of cactus and succulents. Inside her 10-by-25 foot “shoe box,” Liz has created a gallerylike space for making and displaying her artwork. A 16-foot-long bank of windows faces the garden and ocean, drawing much-desired natural light to the interior spaces where her easel and printing press stand. Plastered walls, finished in a warm golden hue, highlight the framed prints that hang in nicely-organized groupings. French doors, worktables and a printing press finish the space.

Liz describes it this way:

“I go inside and it’s so peaceful there,” she says. “I think back to the French ateleirs, and that artists have always wanted a place to get away from everyday life and its distractions – and focus on their painting and drawing.”

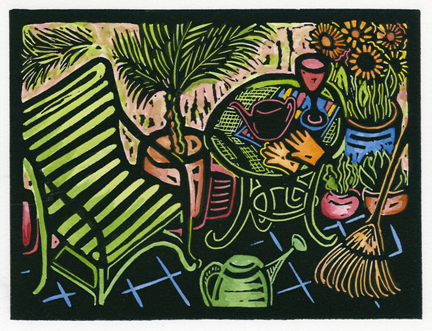
“Gardening Tools,” Hand colored linocut  © Liz Lyons Friedman

Liz says that the idea for one of her more recent pieces, “Gardening Tools,” came from spending a day with Bill and me as we photographed her at work, carving a flower with U- and V-shaped knives as she sliced sections of lino tile to reveal the beautiful flower she had designed. She reminded me of the story in a recent email:
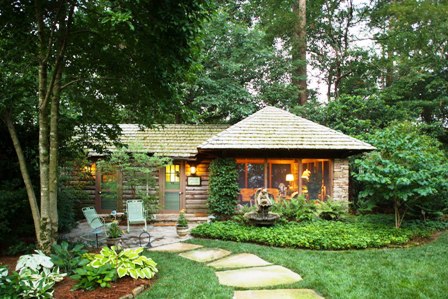
“We were chatting about pouring a glass of wine and then going out to the garden in the evening to water or putter. I always point out that the glass of wine is the most important gardening tool in the piece!”

This charming print is the result of her imagination, artistic inspiration and fond memories of time spent in the garden. It makes me very happy to look at, as I imagine Liz puttering in this garden scene. Lines from my chapter about Liz are appropriate to share here:

“In designing this studio, my motive was to make it a happy space, because I make happy art.”

Thank you, Liz! It is a joy to have you in the pages of Stylish Sheds! 

Out with the Tool Shed!

Monday, June 2nd, 2008

Thanks to Jane Berger of Garden Design Online for an endorsement in her blog today. The sublime shed is the new alternative to a plastic backyard storage unit, and Jane makes this point for her readers:

Once you’ve taken a quick look at this book, you’ll never again recommend a lean-to potting or tool shed or one of those abominations that they sell in the big-time lumber and hardware stores.

Sunni Rudd’s delightful backyard getaway

Filled with timeless character, John Barham’s potting place is at home in his sculpture garden

She singles out some of her favorite shed destinations featured in the pages of Stylish Sheds and Elegant Hideaways, including our friend Sunni Rudd’s rustic but feminine hideaway in Seattle and the gracious John Barham’s weathered shed in the Hamptons, inspired by a historic fisherman’s shack. Each is unique and highly personal. And that’s the point of using this tiny architecture to make a big design statement in the landscape. Adds Jane:

Prinzing paves the way for an entirely new way to think about garden structures —  to make them very special places that fit the owner’s personality and add a touch in the garden that no one else can duplicate.

This book belongs on every designer’s bookshelf for inspiration … easily gained from the scores of photos by William Wright that illustrate every project. 

Thank you, Jane!

Suburban Follies: the “sheds” starred at this garden party

Saturday, May 31st, 2008

I’m joined by my friend and party hostess Kathy Fries. We’re standing in front of her rustic shack-turned-Doge’s Palace, built by John Akers

The Seattle sun was shining, perhaps a little too brightly, on Saturday, May 17th. In fact, I heard later that temperatures reached close to 90 degrees, a record high for that date in history.

Kathy Fries, aka Shed Diva (she owns four of them!) and her cast of talented gardener helpers, nannies and caterers, threw an unforgettable garden party to celebrate the launch of Stylish Sheds and Elegant Hideaways. Scheduled as an open-garden, which encouraged guests to stroll the peaceful, shady paths through the Fries property, the party paid homage to the fanciful little buildings we captured in the book. The man of the hour, shed-builder John Akers, was “missing,” but we know he likes to avoid crowds. His artistry was well received, oohed and aah-ed over, and festooned with bouquets and champagne. Good job, John! Wish you had come!

The menu included plump strawberries with brown sugar and Devonshire cream, meringue cookies, little sandwiches, iced tea, champagne . . . all served on Kathy’s potting bench-buffet

With more than 120 in attendance, the three-hour event was a bit of a whirlwind. Bill Wright and I felt like we signed books nonstop, greeted friends, hugged and thanked the owners of no fewer than 10 of the sheds featured in our book, and then signed more books. Gillian Mathews of Ravenna Gardens was our cheerful bookseller. She figured out how to get a copy of Stylish Sheds into the hands of anyone who wanted one, even if that meant raiding Kathy’s personal stash or taking orders once she ran out of inventory. We were truly touched with her support. You can find signed copies of Stylish Sheds at her stores.

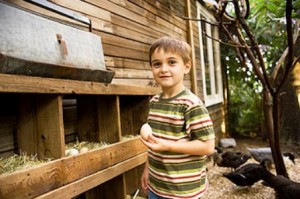
Xander Fries, collecting eggs for the pages of our book [William Wright photo]

Thank you, Kathy and Ed: you threw a doozie of a party. I have spent many fond hours in this magical landscape, but honestly, it has never looked more beautiful. The flowers bloomed larger and brighter, the vines threw out new, spring-green tendrils, the ferns glistened in the dappled light. Our guest-signer, Xander Fries, who is featured on page 73 collecting eggs from the Palais de Poulets, charmed guests by autographing “his page” of the book.

A highlight for me was seeing so many dear friends in my (former) Seattle gardening community. It has been nearly two years since I left for LA, and it was a treat to return for this celebration. Owners of all nine Washington sheds featured in our pages came to help celebrate. Without them, we wouldn’t have completed this awesome project and we are honored they came and helped mark the publication!

Bill, Steven and Sylvia Williams, and me

But the prize goes to Sylvia and Steven Williams, who traveled from Texas to attend the party! Only two weeks after throwing a party for us at Stonebridge, their garden in Bertram, Syliva and Steven flew to Seattle to join us. They represented their home state in Texas style, dazzling everyone with their out-sized friendship, not to mention cowboy hats.


The party treats were simply fabulous, including Kathy’s elegant version of my amateurish “shed cookies.” She gets the “Martha Prize” for decorating with a piping tube and marbling the frosting. Really, Kathy. You are amazing.


Remembering our friend Mary

Saturday, May 24th, 2008

Mary Martin with Wallace, her cockapoo. Photographed by William Wright on July 5, 2007

Mary Martin, with Wallace, her cockapoo; photographed on July 5, 2007 by William Wright

Mary called me on May 15th from Atlanta to tell me of her sudden diagnosis of brain cancer. Four days later, she died, after doctors tried to relieve the bleeding and remove her tumor.  How can one so vibrant and full of creative energy disappear from our lives so quickly?

Featured in “Personal Space,” one of the first chapters in Stylish Sheds, Mary Martin was a consummate Southern lady. She embraced this book with incredible passion and support, investing her own time, money, and energy to promote it to clients of her fine gift business, Mary’s Garden Champagne Savers.

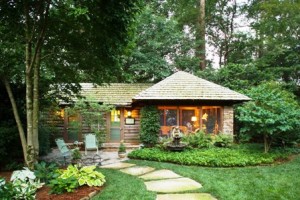
I met Mary through Atlanta landscape designer David Ellis, of Landshapes Garden Design. I fondly remember when Wendy Bassett, my Atlanta “shed angel” (aka fairy godmother), drove me to meet Mary and see her little cabin on a chilly day in January 2007. We came down the driveway, turned the corner into her gorgeous backyard (even in winter, it was in perfect, tip-top shape!), and were immediately drawn down the curving stepping-stone path toward a charming split-log style haven.

A curved path made with stepping stones large enough for two to walk side-by-side travels across the lawn from Mary\'s house to her backyard retreat

A curved path made with stepping stones large enough for two to walk side-by-side travels across the lawn from Mary’s house to her personal backyard retreat

While she wasn’t sure of its provenance, Mary guessed that the rustic, 1930s-era shed might have been purchased by earlier owners from a mail-order catalog, perhaps as a potting shed. She updated the 240-square-foot hut, painted the board-and-batten walls of its two interior rooms in pistachio green, added a fresh coat of  bay-green paint to the two cottage doors and “moved in.”

Beyond the walls of her rather grand Southern Colonial-style home, Mary could be found, secreted away in her backyard studio, which served as a potting shed, storage for beekeeping and honey making, a painter’s easel and a writing room.

“When I first saw it, I thought, What a wonderful place for gardening, but it has also become a nice little project building,” she told us.

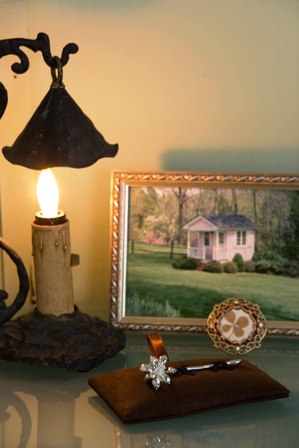
Her love of this little building, which Mary later expanded by adding a 16-by-17 foot screened room, was rooted in memories of a childhood playhouse. She played outside and cooked on a real stove inside a little pink playhouse her father, John Martin, built for Mary and her younger sister, Ann. On her desk inside the cabin, Mary kept a framed photograph of the tiny, sweet structure.

“I do think my childhood memories of that pink playhouse tie into my enjoyment of this very private, peaceful ‘retreat’ where I feel hundreds of miles away from the city when I’m inside it,” she said.

I spoke today with Janell Knox, a friend of Mary’s since college, and she told me that Mary faced the news of her illness with incredible courage. “She was out in the cottage on Sunday,” Janell says. Later that day, the pain in her head was so severe that doctors had her taken to Piedmont Hospital in Atlanta. Efforts to relieve the bleeding failed. In her last moments, Mary was surrounded by friends and loved ones, including her parents, John and Elizabeth Martin. The Atlanta Journal-Constitution’s obituary of Mary aptly described her as having “enthusiasm for life.”

Selfishly, I am so pleased that in her last year, Mary befriended Bill Wright and me. She had an intensity about everything she did in life, including the way she devoted herself to friends. We will miss her spirit, although having a glimpse of her in the pages of our book is a quiet comfort.

I end with a quote that Mary loved. It is from her late grandfather, Rudolf Anderson, who was a landscape designer and widely known for his camellia and azalea breeding throughout the Southeast. It sums up her philosophy, as well, evident in the way Mary drew her beloved plants and garden into her life.

“I’ve always felt that anybody looking at beauty in nature cannot help but have more noble thoughts.” (Rudolf Anderson, 1967)

Mod Pod in progress….

Tuesday, May 20th, 2008

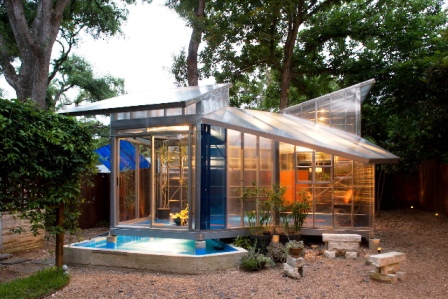
Loretta and Terrill Fischer mod pod

Design/construction by Harrison Bates for Loretta and Terrill Fischer [photography by William Wright] 

“Plant conservatory meets pool party when a brother-and-sister team designs a steel-framed backyard shed.”

This opening line to the “Mod Pod” chapter in Stylish Sheds introduces one of the hottest projects we’ve come across. It resides in a modest Austin backyard. Owner Loretta Fischer wanted a greenhouse to store her tropical plants during the winter months. When she asked her brother Harrison Bates to build it, the project quickly changed from ordinary to outrageous. These two know how to have fun. Their project started out as a rectangular building with a traditional pitched roof. Things changed dramatically, seemingly overnight, when Harrison’s wild imagination exploded to create the hippest greenhouse ever built.

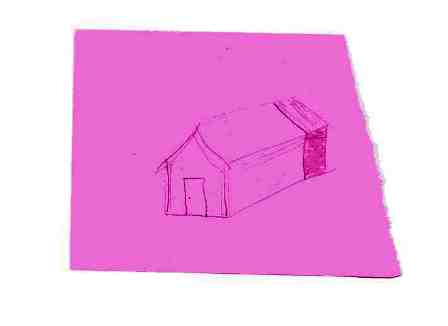
Here is the original design, sketched by Harrison on a post-it note:

original sketch

As Harrison recalled when I interviewed him last year: “Loretta said, ‘why don’t you build me a greenhouse?’ So I gave her a sketch and said, ‘here’s your greenhouse with a little pointy roof.'”

The rest is history. For his second version of the design, Harrison addressed Loretta’s concern about wanting to see into her yard (she didn’t want the shed to block her view of the rest of the garden) and to save a mature bur oak. 

According to Loretta, Harrison’s new design blew her away: “The next day he brought me this elaborate drawing of a fancy, modern greenhouse. I don’t even know what he was thinking. We both love modern architecture, but I was really surprised with his sketch.”

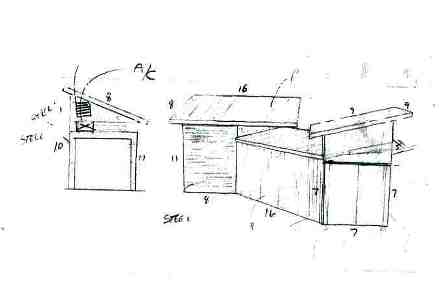
Here’s what the Pod schematic looked like after Harrison “tweaked” it.

second design

Elevation of new shed

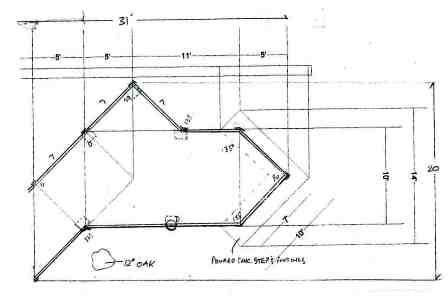
floor plan

Floor plan, showing where the shed wraps around the bur oak

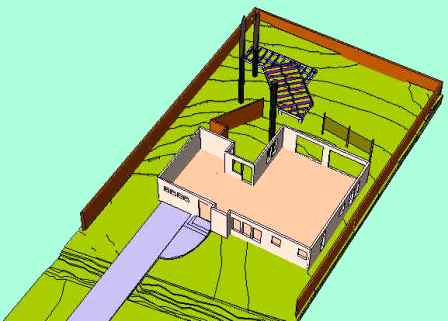
site plan

Site plan showing how the footprint of the Mod Pod fits into the Fischer backyard

Harrison designed the asymmetrical, V-shaped structure with roof sections tilted at shallow angles. He used combinations of 7-foot squares and right-angle triangles to engineer this wildly imaginative building. A slant on its south side wraps around the oak tree and juts toward Loretta and Terrill’s house.

I love this story about Loretta and Harrison because it encourages the breaking of conventions, the bending of rules — coloring outside the lines, so to speak. Who says a greenhouse has to be shoebox-shaped? Why can’t it be a parallelogram? Surrounded by a pentagonal moat-fountain? Built from conventional materials in an highly unconventional manner?

Today I stumbled across a surprise from Harrison. He visited our book’s page on Amazon.com and posted photos taken from design-through-construction of his sister’s playful structure. Here is the link. You’ll enjoy the slide show! Thanks, Harrison – you rock!

doug-harrison-loretta

P.S., I couldn’t resist this photo of the Bates kids playing in the swimming pool one Texas summer decades ago. With their brother Doug (left), Harrison (center) and big Sis’ Loretta (right), this Polaroid shot hints at the future pool-inspired water element that Harrison and Loretta created surrounding her Mod Pod (Photo and illustrations: courtesy Harrison Bates)

Gardeners and their structures

Thursday, May 15th, 2008

Jennie Hammill, shed builderMarty Wingate’s review of Stylish Sheds and Elegant Hideaways appears in today’s issue of the Seattle Post-Intelligencer.

My former colleague, also known as The Grounded Gardener, devotes her column to “Retooling the old garden shed.”

I love the way that Marty weaves an engaging tale about the relationship between garden-makers and the structures that occupy their landscapes.

These new “garden accessories,” as one of my editors describes the architectural gems cropping up between the herb garden and the mixed perennial border, are places that draw us outdoors, to spend even more time in the garden. Marty writes:

“Once the denizen of dusty corners in the backyard, the garden shed has emerged to become an outdoor living space. No longer does it store lawn mowers, bags of grass seed and rakes – or if it does, you’d never know by its exterior.”

Marty’s piece features Bill Wright’s photography of Jennie Hammill’s lovely glass house in Seattle’s Ballard neighborhood. First of all, we should acknowledge that Gillian Mathews of Ravenna Gardens suggested the inclusion of Jennie’s delightful “room with a view.”

Out of the blue, as often happened during the course of working on Stylish Sheds, I received a letter in the mail. It read:

“Dear Debra, Gillian, of Ravenna Gardens, tells me that you are writing a book on Garden Houses. I wondered if you would be interested in mine. It was designed by Randy Keller, ASLA, and I built it. Randy has a really neat garden house as well, built of of recycled windows and doors (as is mine)….please feel free to call if you would like to come visit.” Sincerely, Jennifer Hammill.

Jennie HammillI remember visiting Jennie and her husband Tully on a misty June morning in 2006. After walking through their bungalow (where there are two side-by-side grand pianos occupying the heart of their living room – Jennie is also an accomplished pianist and teacher), we exited the kitchen door onto the back porch. As I noticed the fabulous glass house, constructed with no fewer than 43 recycled and hand-built windows and doors, I nearly began to hyperventilate with excitement.

windows at Volunteer Park ConservatoryLike a miniature conservatory, the glass house is fascinating to study (Volunteer Park Conservatory, seen at left, has crossed windows that inspired those on Jennie’s structure). She calls hers the Teahouse. Light pours into, through, and out of the 10-by-14-foot shelter. The divided windows – glass squares, rectangles and triangles — form the shapes between mullions and render a slightly surreal scene. Depending on where one stands, at dawn when the garden day is awakening or at dusk when Ballard’s sky is illuminated by a setting sun, the distinct shape of each glass pane is outlined in sharp detail.

While she first worried that the teahouse would crowd her garden, Jennie says it has done the opposite. “I thought it would make the garden look totally minuscule, but the garden feels more spacious now,” she says.

doors-as-roofingrandy’s glass house

Randy’s tiny glass house at Rosentangle, his garden

Her partner-in-design, Randolph Scott Keller, ASLA Landscape Architecture, has been urging Jennie to get into the glass house-building business. An accomplished fine cabinetmaker who owns Ballard Woodworks, Jennie has many beautiful pieces of furniture and cabinetry to her credit. But this project is probably her most personal. And she’s not ready to build one again for a long time. I like to imagine that Jennie’s time is divided between teaching piano, building exquisite cabinetry, and spending moments in the teahouse. That’s pretty satisfying.

Sheds and hideaways like you’ve never seen before

Thursday, May 8th, 2008

Good news: The Los Angeles Times has a wonderful “Web Exclusive” featuring Stylish Sheds and Elegant Hideaways in today’s HOME section.

Bad news: The article surrounding this gorgeous photograph/caption puts us smack next to a very strange neighboring article with the off-putting headline: “Confessions of a chronic shed slob.”

EEEK! Stylish Sheds is the antithesis of that notion! Kinda worrisome to see our gorgeous, design-driven book about small architectural gems appear side-by-side with an essay by a gardener who calls herself a “shed slob” and basically treats her shed as a storage unit for “. . . Christmas ornaments of a festive but forgetful lodger who moved out in 1998, a Food 4 Less shopping cart filled with kinked and leaky hoses and broken sprinklers, a toilet with a cracked lid, sacks of concrete that set without ever having been mixed, mismatched curtain rods, rusting tomato cages, and all manner of paper files that became somehow hard to throw away.”

Even after she cleaned out said shed, scheduling a “Bulky Item” pickup with the LA Bureau of Sanitation to get rid of her junk, this woman still isn’t using her shed to its highest and best potential. She appreciates the tools nearby and at-hand, resting inside the doorway, but it doesn’t seem like she uses the shed, either for gardening or a higher purpose, such as a backyard retreat. What a lost opportunity! Maybe I need to write a new article: “Can this Shed be Saved?”

To me, when presented with a little building in the garden, even one that was once packed to the gills with clutter, it is inconceivable to ignore its design potential. As my friend Lorene just wrote to me: “I was immediately transported by your lovely words exhorting us to find a place of solace and sanctuary – at home!” And then she added: “This is the summer I do the trailer!!” (that’s for Lorene, and not me, to write about though. Mosey over to planted at home, her fun blog, to learn more).


Lorene Edwards Forkner’s garden trailer

Lorene and Jimmy’s trailer-retreat-in-the-garden