The Slow Flowers Podcast is the award-winning show known as the “Voice of the Slow Flowers Movement.” Launched in 2013 as the original flower podcast, we’ve devoted more than 10 years to covering the business of flower farming, floral design, and the Slow Flowers sustainability ethos. Listen to a new episode each Wednesday, available for free download here at slowflowerspodcast.com or on iTunes, Spotify, and other podcast platforms.
February 4th, 2009
“A Retro Future,” my feature article in Saturday’s Los Angeles Times HOME section features a breathtakingly perfect re-do of a one-story California ranch house in La Canada-Flintridge.
It is owned by Oscar-nominated Disney producer Don Hahn, an infectiously-friendly Renaissance man, and his equally talented wife Denise Hahn.
That the two are artists explains in large part why their renovation was so successful (Don and Denise are plein air Western landscape painters and collectors).
To transform the vintage ranch house, they collaborated with architect Georgie Kajer and interior designer Jamie Bush, creating a dream-team of like-minded talents.
The secret to this project’s success is the clever editing of the original spaces. There was no reason to tear this house down and erect a McMansion; no reason to add a second story. The Hahns wanted to honor the architecture, as Denise explains: “I guess we’re on track with baby boomers who want to live in the houses they grew up in.”


 The re-design removed some interior walls to create an open floor plan. As a result, the central space feels open, welcoming and loft-like. Look up and the once scary “cottage cheese” dropped ceiling has been reincarnated with awesome vaulted lines, clad in Douglas fir. Look down and the new amber-toned terrazzo floor unifies the entire house (Don loves that its composition includes broken beer glass and bits of mother-of-pearl). The palette of golds, greens and reds further unifies the spaces; the colors are enhanced or subdued depending on the room, but each room speaks to the adjacent one – creating an overall mellowness that I found appealing.
I learned so much reporting and writing this piece, thanks to the generosity of the homeowners and the designers. The home’s architecture has its roots in classic California ranch house design (no surprise to learn that Don, Denise, Jamie and Georgie all mentioned Cliff May’s iconic modern ranch houses of the 1950s). It is a truly modern residence that functions as a perfect environment for the Hahn family, including a teenage daughter and two active dogs.

A final note: Of course, I was drawn to the outdoor spaces, including the vintage cabana, pool-side (seen above). It is a stylish shelter in the garden. Rather than demo it and start over, Jamie recommended updating it with persimmon accents, wide-striped draperies that enclose the space as an outdoor dressing room, and sculptural, modern furniture. It’s hip, and it’s inviting.
And thanks, of course, goes to my editor Craig Nakano, for the assignment. The final product was a joy to see in print (and online).
Posted in Architecture, Creativity, Writing | 2 Comments »
February 3rd, 2009

This just in: Librarians yearn for their own backyard sheds, too!
Linda Johns, who blogs for the Seattle Public Library, recommended Stylish Sheds and Elegant Hideaways today in “Shelf Talk,” the library’s blog.
Here’s an excerpt:
I am now convinced that I need a shed of my own, and I’ll take any of the 28 backyard retreats, offices and studios featured in Prinzing’s book. . . . I can’t stop looking at these photos (by architectural photographer William Wright), and daydreaming of a space and desk just like the one where (Amy) Bloom wrote her most recent novel, Away.
Thanks, Linda! I miss the Seattle Public Library. Good to know I’m on your shelves!
Posted in Book reviews, Creativity, Sheds & Havens, Writing | 3 Comments »
January 29th, 2009
My ego has been stroked quite a bit recently, thanks to Dwell Magazine’s four-page feature on prefabricated sheds that cites me as a “shed expert” in its February 2009 issue. Okay, so it’s my 15 minutes of fame – and I’m going to make the most of it.

 However, another big magazine mention – an INTERNATIONAL one – appears in the January 2009 issue of Gardens Illustrated magazine. And I have Tracy Schneider and Van Schilperoot to thank for sending a letter to the editor that includes details about Stylish Sheds and Elegant Hideaways.
Here is the background: Tracy and Van, old friends from Seattle, are passionate about design (Tracy) and horticulture (Van). They are also (like me) longtime subscribers to Gardens Illustrated, the top gardening magazine in the U.K., published by BBC Magazines.

 They saw an article in the September issue by contributor and English designer Andrew Wilson, called “Accommodating Sheds: a garden shed plays a vital role in the garden, either for the storage of equipment, or as an important work space.”
Unbeknown to me, Tracy and Van sent a letter to Gardens Illustrated to tell the magazine’s editors about a must-read American book on design-savvy sheds that do more than just store tools and flowerpots. In December, an editor at Gardens Illustrated contacted them to say theirs was the “Star Letter” of the month.
Yeah! Not only did my friends win a Mira trowel and Nunki weeder – copper-bladed tools with long beech handles – they accomplished what no PR campaign could do: Snag a mention about Stylish Sheds and Elegant Hideaways in the must-read British gardening publication.
Here’s their letter:
And all I can say is, thanks my friends. We need our friends more than ever these days. I’m convinced that grassroots book-promotion is the only effective way to get out the word and raise interest in little-known authors and photographers and the labor-of-love projects they create.
Posted in Book reviews, Creativity, Sheds & Havens, Writing | 5 Comments »
January 27th, 2009

A dining pavilion with presence – who wouldn’t want to eat here? Photo by William Wright
Several years ago, Bill Wright and I created an article for Seattle Homes & Lifestyles about dining pavilions. The story centered around one incredible structure, designed by Seattle architect Susan Miller for a client in her neighborhood. What we loved about the design, the materials, the placement and the pure heft of the finished pavilion was its intent. It was designed for a purpose, not just plunked down in the backyard as an afterthought.
The race is on to capture our unfulfilled outdoor spaces for a higher — and better purpose. It’s a crowded field of excellent and inspiring ideas. More than ever we want to define and thoughtfully use the land on which we live (large or small or in between). I note this, not just because I’m living in LA. This phenomenon is all over the west and everywhere summer occurs.
I’ve had the word “Pavilion” in my shed glossary for quite some time and somehow the link was broken. I finally dug into the problem and am reviving the page with new photography. Here is the Pavilion entry.
Here’s an excerpt from my story about dining pavilions, which appeared in May 2002, entitled:
Dining Out: There’s nothing like a backyard pavilion to enhance alfresco entertaining:
Green Lake resident Heidi Hackett wanted to bring her meals into the garden – with more than a picnic table and umbrella. “I wanted something that I could use outside for more days than I would use a deck,” she recalls.
Susan Miller and Amy Gorman of Gardentile Inc. met the challenge, designing Heidi’s garden and its central showpiece: a fanciful dining pavilion that’s a scaled-down version of Heidi’s 1908 farmhouse. The 11-foot-square structure incorporates elements borrowed from the home’s architecture: boxed columns, a shake roof, beveled trim and a cupola.
While she’s designed a fair number of open arbors, Miller says there is an advantage to a covered place in the yard. “This is a great way to extend how you use the garden,” she points out. “The structure is tied to the house, but it stands out in the garden.”
Thoughtful finishes make Heidi’s pavilion an unforgettable destination for entertaining. Dry-set Pennsylvania bluestone pavers cover the patio floor; the ceiling is lined in the same beadboard as the home’s wraparound porch. A copper cap completes the cupola roof.
Borrowing the pattern from the home’s leaded-glass windows, the designers added bands of decorative metalwork between the pavilion’s columns and repeated the detail in an adjacent fence.
As she walks through her kitchen’s French doors, Heidi pauses on the porch to enjoy the view of her charming pavilion. She loves stepping across the whimsical checkerboard pavers that lure her visitors out to the structure.
“I use it all year long,” she says. “I’ll even go out on a rainy afternoon. And last winter, I hung lights there so we could enjoy hot cocoa outside in the evenings.”
Posted in Architecture, Creativity, Landscape Design, Shed Glossary, Sheds & Havens, Spiritual Practices | 1 Comment »
January 24th, 2009
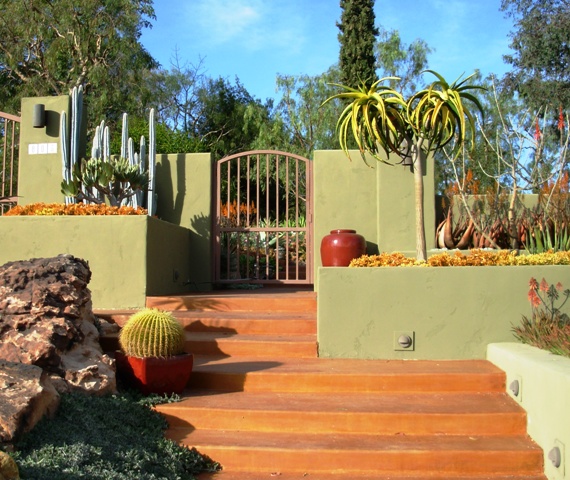
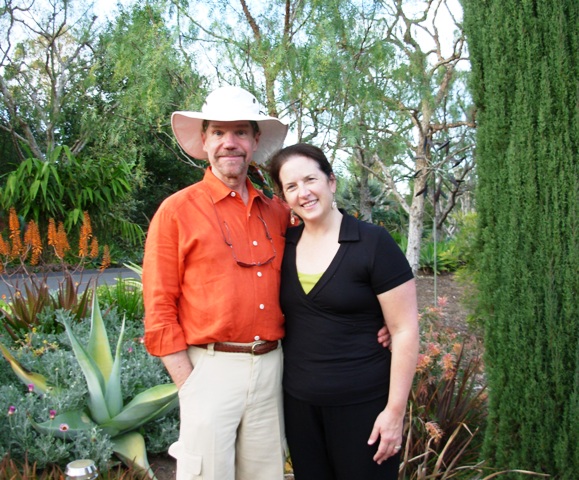
The sage and pumpkin-colored entry garden hints at the glories inside the gate!

Patrick donned his “Aloe Orange” linen shirt so he could match his garden!
I think I’ve established my willingness to drive, fly, walk, hike, take a train or ride a bicycle to get to a garden destination that summons me.
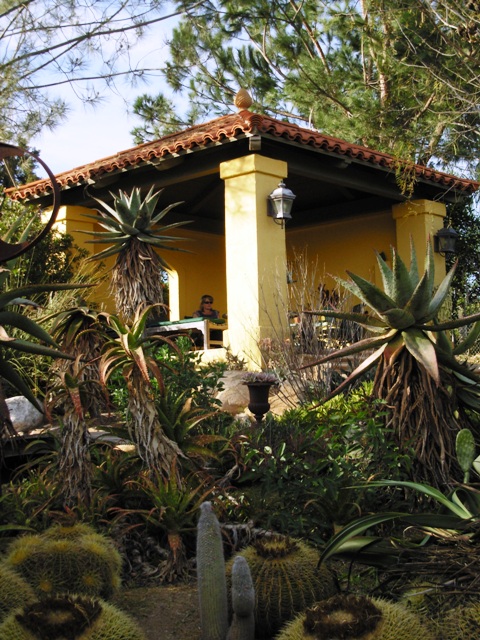
Last Sunday is a good example. I was staring at an invitation from Patrick Anderson and Les Olson, owners of a cactus and succulent garden extraordinaire (not to mention the most majestic dining pavilion in the universe – you can find it on page 126 of Stylish Sheds and Elegant Hideaways, in my chapter entitled “Extravagant Gestures”).
“Sweets, Savories & Succulents,” read the invite. “Please join us to celebrate the New Year, and the glory of the garden in midwinter.”
 This was the third time Patrick and Les extended an invitation to their winter party. And it was the first year I wasn’t traveling out of state. I first met the men in 2005 when they hosted a Pacific Horticulture Open Garden event for donors. I returned with Bill Wright in the fall of 2006 to photograph the dining pavilion and garden for our book. Practically hyperventilating with excitement about shooting such a cool setting, we rose before dawn and tiptoed out to the garden to get the very best early-morning shots (our task was eased, thanks to the offer of lodging in Patrick and Les’s guest bedrooms).
Last weekend, I desperately wanted to visit their exotic botanical wonderland in San Diego County. Not only did I want to say hello to my “Shedista” friends, but I knew the aloe display would be at its ever-lovin’ peak of perfection.
Who cares that going to the party meant a 300-mile round-trip drive on a Sunday afternoon? Husband and sons all fed and settled into their own activities, I hopped in the car after church and hit the freeway, heading south.
 Oh what a treat I had! This is the very type of excursion that convinces a California newcomer that all her former Seattle blossoms have serious competition for her affections. It’s tough to yearn for my hydrangeas, peonies and lilacs when the intense, architectural aloe blooms are in my face.
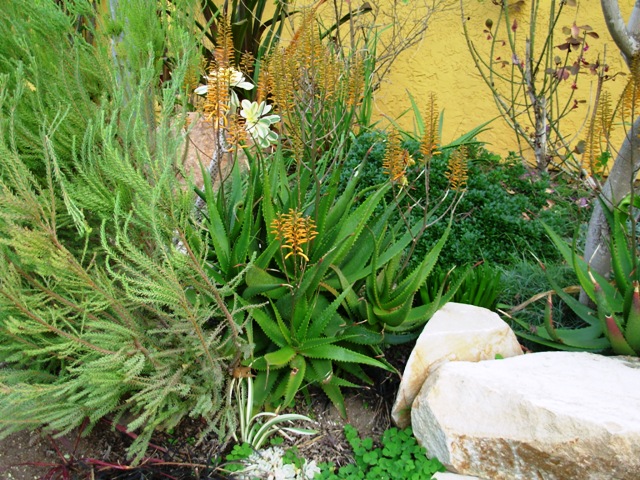
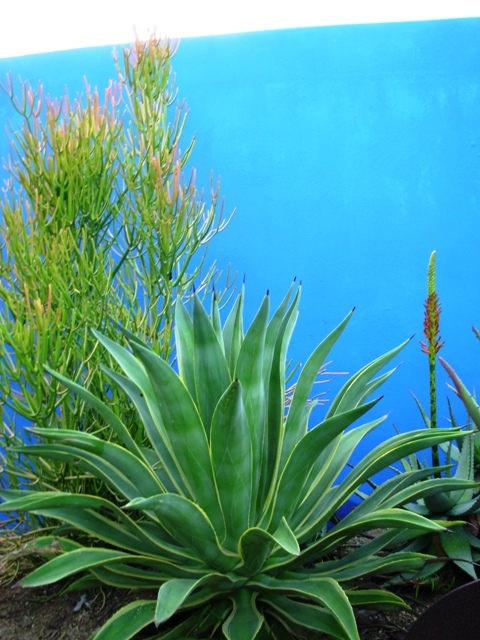
Orange, gold, salmon, yellow, apricot, terracotta pink – saturated hues of the sun – on display like colorful fireworks hovering at the tips of erect stalks. Each bloom is composed of tubular flowers tightly arranged around the stem. And what diversity! Some are shaped like a red-hot poker Kniphofia bloom; others are short and wide, in the shape of a spinning top. Some tilt upwards; others are arranged like rays of the sun. These flowers are winter’s antidote to gloom.
According to Sunset Western Garden Book, aloes are primarily South African native plants:
They range from 6-inch miniatures to trees. “Showy and easy to grow in well-drained soil in reasonably frost-free areas, (aloes) need little water but can take more. . . . Highly valued as ornamentals, in the ground, or in pots.”
 That’s not all Patrick and Les have in their 2-acre garden.
They own, of course, the enviable dining pavilion (I still marvel at my luck convincing my editor Doris that we could include this architectural gem.)
It is certainly an “elegant hideaway,” although a very distant relation to a shed.
Not a wimpy latticework gazebo, but a bold, manly garden house that can accommodate a quiet dinner for two or a raucous gathering of a dozen friends.
Here are the opening lines that appear in the Stylish Sheds chapter about their dreamy garden hideaway:
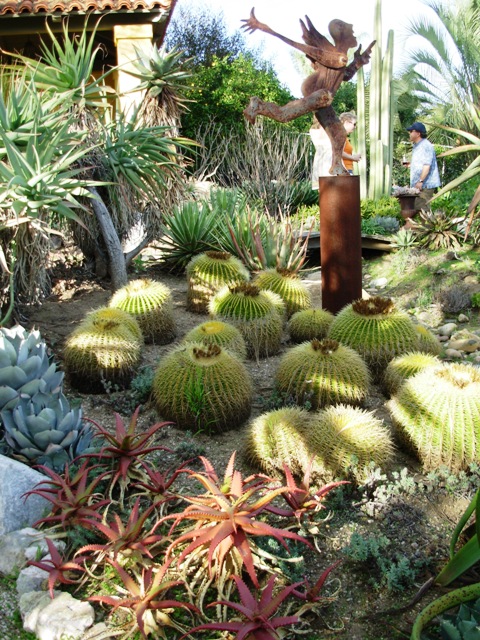
Patrick seized the chance to invent his own plant world here, spending the past fifteen years shaping the landscape with unusual spiked, whorled, spherical, and fan-shaped cactuses, along with succulents representing a color spectrum from maroon to bronze to silvery blue. “Every inch of this property is plantable if I ever get around to it,” he maintains. The garden’s finishing touch: a golden, open-air pavilion where Les and Patrick seek haven from heat and sun.
The neighbors jokingly call it the Taj Mahal, but the opulent pavilion situated at the highest point of Patrick and Les’s property has exactly the right degree of dramatic presence their flamboyant desert garden needs. Together the structure and plant collections embody Patrick’s two loves: theater and horticulture.
 Patrick fell in love with aloes and other succulents and cactus forms years ago, as a volunteer at the famed Huntington Botanical Gardens near Pasadena. He learned to grow and propagate many varieties, including aloes. And I suspect his design sensibility (he studied theater and costume design in college) was also honed as he spent time in the Huntington’s desert collection.
When he began to transform the property nearly 20 years ago, Patrick wanted to plant a wide variety of desert-climate plants in a lush style that he describes as a “dry jungle.”
More than 200 varieties of aloes unify the garden. Against the pointed and thorny blue-green leaves, the brilliant aloe blooms remind visitors that there’s nothing dull about the desert floral palette.
Thank you, again, Les and Patrick, for sharing your garden with me and with so many of your admirers!
It was a long drive. But an inspiring day. And I am certain that by next January, when another invitation to “Sweets, Savories, and Succulents” arrives in my mailbox, I will clear my calendar and make the drive again!
 P.S., One amusing photograph I just had to add.
For anyone who has been up close and intimate with an aloe, agave, cactus or other thorny plant. . . the “Caution” tape was a reminder of how careful one must be in a desert garden!
Posted in Creativity, Gardening, Plants, Shed Glossary, Sheds & Havens | 7 Comments »
January 22nd, 2009
I hopped a plane last week to fly from Los Angeles to Orlando and back in less than 48 hours.
No, I’m not one of those desperate collectors of airline miles who is trying to get bumped up to the platinum level for better perks (although that would be nice).
But somehow, the invitation from a publicist for Sears-Craftsman Lawn and Garden Equipment convinced me that this trip would be worth my while. And in many ways, it was more than a good trip. Crazed, but definitely a surprisingly good one.
Sometimes it’s smart just to say “yes” to something unexpected that falls in your lap, even though you don’t really have the time. Here are 10 Reasons Why:

I’m joined by Garden Design magazine’s Jenny Andrews (Features Editor, left) and Megan Padilla (Senior Editor, center)
1. Enjoying dinner with two gifted and creative editors of Garden Design magazine. Jenny Andrews and Megan Padilla are two of the staff editors for this hip publication and I’ve worked with both of them on recent articles. They treated me to dinner at what might best be described as a quintessential Florida restaurant. The seafood was de-lish and the entertainment? We’re talking performers on stilts and a guy who swallowed flaming swords. The conversation was pretty entertaining, too!

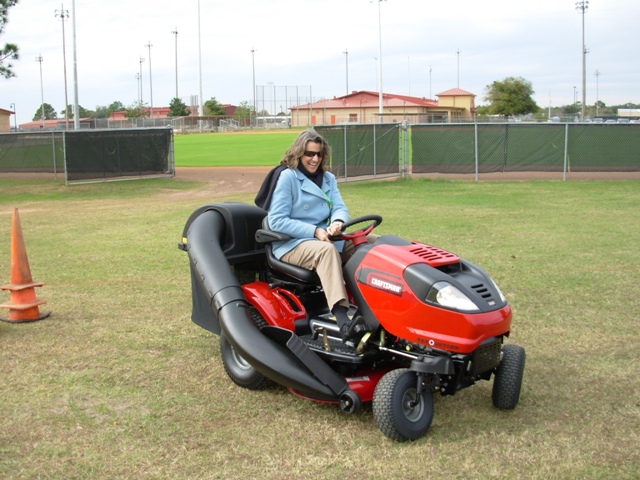
Amy Sitze, editor of Gardening How-To magazine, takes a spin in the Craftsman “Revolution” Zero-Turn Yard Tractor. Yes, she’s a good driver!
2. Walking into the press room for Continental breakfast the next morning not expecting to know anyone and then hearing “Hi Debra!” from across the room. I looked over to see the smiling face of Amy Sitze, editor-in-chief of Minneapolis-based Gardening How-To magazine and a fellow member of Garden Writers Association (and another wonderful editor for whom I’ve written).

The black-and-white Craftsman golf pullover helped take the chill off as I put the pedal to the metal on the Craftsman “Excellerator” Garden Tractor.
3. Getting to brave the brisk weather by wearing one of those cool golf pullovers with the Craftsman logo on it. And since it was a windy and wintry Orlando day (something like high 50s), I was very happy to have that extra layer to protect me.

4. Arriving at Osceola County Stadium, “Home of the Houston Astros – Spring Training,” and seeing my name on the electronic read-out that tops the scoreboard.
READ MORE…
Posted in Creativity, Gardening, General, Writing | 9 Comments »
© Debra Prinzing, all written and photographic content. Website design/development by Willo Bellwood/Metric Media




 The re-design removed some interior walls to create an open floor plan. As a result, the central space feels open, welcoming and loft-like. Look up and the once scary “cottage cheese” dropped ceiling has been reincarnated with awesome vaulted lines, clad in Douglas fir. Look down and the new amber-toned terrazzo floor unifies the entire house (Don loves that its composition includes broken beer glass and bits of mother-of-pearl). The palette of golds, greens and reds further unifies the spaces; the colors are enhanced or subdued depending on the room, but each room speaks to the adjacent one – creating an overall mellowness that I found appealing.