Debra Prinzing

Get the Email Newsletter!

Archive for the ‘Architecture’ Category

Shed Spotting in Pasadena

Saturday, February 14th, 2009
The gate leads to a Shed Surprise

The gate leads to a Shed Surprise

If you’ve been following Shed Style for any period of time, by now, you know that I use the term “SHED” quite broadly to describe “a shelter in the garden.”

And so, here are two very different, but equally enticing, glimpses of garden shed architecture that I had the good fortune to tour earlier this week. The occasion: a preview of the Feb. 28th study tour that Betsy Flack of Garden Conservancy has designed to accompany the Feb. 27th seminar: Gardens that Re-Make Themselves.

The seminar will examine the restoration of historic gardens to reflect the original architecture and period, as well as sustainable design practices that today’s garden makers can use to ensure their landscapes endure for future generations. Several really incredible established gardens, mostly in Pasadena, will be open to seminar participants who take the study tour.

The garden structures I visited are relatively new, but they were designed – in the spirit and character of the property’s origins – to fit into older landscapes .

M's Garden House

M's Garden House

“M’s” Garden House stands at the back of a long, narrow garden in an historic Pasadena neighborhood.

The 1926 residence, a one-story Mediterranean-style bungalow, is situated near the front of the 50-by-195 foot lot. Because her house is closer to the sidewalk, the parcel behind the house is very park-like. She has preserved and enhanced the original hard-scape and bones of this Italian-inspired garden. It is truly amazing to see the setting and realize it is 83 years old.

At the far end of the garden path stands a scallop-topped swinging gate. According to the owner, the gate originally led to an old tool shed for garden storage.

But she had other plans for this underutilized space and asked her architect to design a garden structure in keeping with the garden’s vintage.

Hugh Maguire, an architect who does work in Pasadena and Palm Springs, designed the 11-by-13 foot structure in1995. “I had seen an old English train station ‘storefront’ at a salvage place in Pasadena,” Maguire told me when I contacted him by phone. “It had the words ‘Waiting Room’ on it”

An urn, in the garden court

An urn, in the garden court

He thinks the fanciful storefront dates to the 19th century.

Maguire discovered it years ago at Across the Street from Alice, a Mission Street salvage dealer and has had his eye on it ever since.

M’s request for a garden structure presented the perfect opportunity to use the beautiful architectural element with mullioned windows, an arched transom and detailed mill-work panels. Maguire spent around $1,200 for the salvaged facade. “Can you image what it would cost to have something like this custom made?” he asked me. No, I can’t. And that’s why I love it when designers and builders utilize materials from the past. Salvaged architectural fragments are a high art form when it comes to shed-making.

In order to build this pleasing space, a “collapsed shed” was removed. However, architect and client salvaged doors from the old structure and recycled them as cupboard doors on interior bookcases. In between the bookcases is a perfect-circle porthole window. It echoes the perfect-circle recycled brick “carpet” that now serves as the garden foyer to the little house.

a cut-away in the roof to wrap around the tree trunk

a cut-away in the roof to wrap around the tree trunk

On top of the new stucco building, Maguire added a standing seam metal roof. In one corner of the four-sided roof that caps the garden house, they had to make a cut-out – to accommodate a stately eucalyptus tree that M did not want disturbed by the construction. That’s showing serious concern for her garden and the plants she inherited!





Redwood and river rock form a rustic gazebo

Redwood and river rock form a rustic gazebo

The second shelter-shed I visited is from a different architectural era altogether. It was designed by architects Conrad Buff and Donald Hensman in 1993. Carol Soucek King, its intuitive and creative owner, calls the structure a “gazebo.” It is far from a wimpy, ultra-feminine Victorian gazebo. This is a rustic, natural edifice that is situated at the upper edge of a creek.


Using local Arroyo Seco river rock for the foundation and side wall (notice the wonderful niches that allow for pedestal candles – imagine how meditative this space will feel at twilight!) and leaving the structure covered, but open-sided, the design is a study in native, organic architecture.

According to Carol, when the gazebo’s construction was completed, the builder, stone mason and architect gathered with the Kings for a Bento box lunch “to bless it.”

“We all sat here and were very conscious that this would be a sacred place,” she told me.

In a magnificent book about Buff and Hensman’s architectural careers, the structure is described as a “lineal redwood gazebo” . . . “conceived as a refuge.”

A refuge indeed. No one could wish for a better way to experience sanctuary, solace, spiritual respite and beauty.

Here are a few more images:
Home of the Times invokes Midcentury vibe

Wednesday, February 4th, 2009

“A Retro Future,” my feature article in Saturday’s Los Angeles Times HOME section features a breathtakingly perfect re-do of a one-story California ranch house in La Canada-Flintridge.

It is owned by Oscar-nominated Disney producer Don Hahn, an infectiously-friendly Renaissance man, and his equally talented wife Denise Hahn.

That the two are artists explains in large part why their renovation was so successful (Don and Denise are plein air  Western landscape painters and collectors).

To transform the vintage ranch house, they collaborated with architect Georgie Kajer and interior designer Jamie Bush, creating a dream-team of like-minded talents.

The secret to this project’s success is the clever editing of the original spaces. There was no reason to tear this house down and erect a McMansion; no reason to add a second story. The Hahns wanted to honor the architecture, as Denise explains: “I guess we’re on track with baby boomers who want to live in the houses they grew up in.”



The re-design removed some interior walls to create an open floor plan. As a result, the central space feels open, welcoming and loft-like. Look up and the once scary “cottage cheese” dropped ceiling has been reincarnated with awesome vaulted lines, clad in Douglas fir. Look down and the new amber-toned terrazzo floor unifies the entire house (Don loves that its composition includes broken beer glass and bits of mother-of-pearl). The palette of golds, greens and reds further unifies the spaces; the colors are enhanced or subdued depending on the room, but each room speaks to the adjacent one – creating an overall mellowness that I found appealing.

I learned so much reporting and writing this piece, thanks to the generosity of the homeowners and the designers. The home’s architecture has its roots in classic California ranch house design (no surprise to learn that Don, Denise, Jamie and Georgie all mentioned Cliff May’s iconic modern ranch houses of the 1950s). It is a truly modern residence that functions as a perfect environment for the Hahn family, including a teenage daughter and two active dogs.

A final note: Of course, I was drawn to the outdoor spaces, including the vintage cabana, pool-side (seen above). It is a stylish shelter in the garden. Rather than demo it and start over, Jamie recommended updating it with   persimmon accents, wide-striped draperies that enclose the space as an outdoor dressing room, and sculptural, modern furniture. It’s hip, and it’s inviting.

And thanks, of course, goes to my editor Craig Nakano, for the assignment. The final product was a joy to see in print (and online).

A pavilion for the garden

Tuesday, January 27th, 2009


A dining pavilion with presence – who wouldn’t want to eat here? Photo by William Wright

Several years ago, Bill Wright and I created an article for Seattle Homes & Lifestyles about dining pavilions. The story centered around one incredible structure, designed by Seattle architect Susan Miller for a client in her neighborhood. What we loved about the design, the materials, the placement and the pure heft of the finished pavilion was its intent. It was designed for a purpose, not just plunked down in the backyard as an afterthought.

The race is on to capture our unfulfilled outdoor spaces for a higher — and better purpose. It’s a crowded field of excellent and inspiring ideas. More than ever we want to define and thoughtfully use the land on which we live (large or small or in between). I note this, not just because I’m living in LA. This phenomenon is all over the west and everywhere summer occurs.

I’ve had the word “Pavilion” in my shed glossary for quite some time and somehow the link was broken. I finally dug into the problem and am reviving the page with new photography. Here is the Pavilion entry.

Here’s an excerpt from my story about dining pavilions, which appeared in May 2002, entitled:

Dining Out: There’s nothing like a backyard pavilion to enhance alfresco entertaining:

Green Lake resident Heidi Hackett wanted to bring her meals into the garden – with more than a picnic table and umbrella. “I wanted something that I could use outside for more days than I would use a deck,” she recalls.

Susan Miller and Amy Gorman of Gardentile Inc. met the challenge, designing Heidi’s garden and its central showpiece: a fanciful dining pavilion that’s a scaled-down version of Heidi’s 1908 farmhouse. The 11-foot-square structure incorporates elements borrowed from the home’s architecture: boxed columns, a shake roof, beveled trim and a cupola.

While she’s designed a fair number of open arbors, Miller says there is an advantage to a covered place in the yard. “This is a great way to extend how you use the garden,” she points out. “The structure is tied to the house, but it stands out in the garden.”

Thoughtful finishes make Heidi’s pavilion an unforgettable destination for entertaining. Dry-set Pennsylvania bluestone pavers cover the patio floor; the ceiling is lined in the same beadboard as the home’s wraparound porch. A copper cap completes the cupola roof.

Borrowing the pattern from the home’s leaded-glass windows, the designers added bands of decorative metalwork between the pavilion’s columns and repeated the detail in an adjacent fence.

As she walks through her kitchen’s French doors, Heidi pauses on the porch to enjoy the view of her charming pavilion. She loves stepping across the whimsical checkerboard pavers that lure her visitors out to the structure.

“I use it all year long,” she says. “I’ll even go out on a rainy afternoon. And last winter, I hung lights there so we could enjoy hot cocoa outside in the evenings.”

Another great garden shed – with a new slant

Monday, January 19th, 2009

Literary agent Charlotte Gusay has a delicious secret. She recently shared it with me and gave me permission to write about it here.

Charlotte contacted me after reading about my shed expertise (also known as an “obsession”) in Dwell magazine:

“[I] saw the recent issue of Dwell (Feb. 09) with your article on ‘backyard’ sheds. So disappointed we did not find each other before this article and/or your book . . . .

“I have a swell little ‘postmodern shed’ that my husband Bobby Milder and I built about 5 years ago. . . .”

She sent along a few photographs to tempt me. What else would a nosy reporter such as me do next? I called Charlotte and invited myself over for a visit. Paula Panich, my writing mentor and friend, came along last week when we drove over to Charlotte’s after lunch.

Her house sits quietly on a tree-lined city street, just a block or so away from a major thoroughfare. It is nice to know these inviting residential pockets exist here in LA, right in the city. I love it!

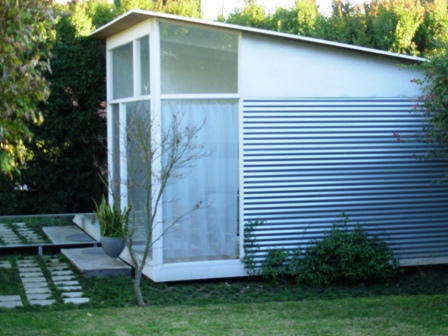
This irresistible 10-by-14 foot haven is tucked comfortably into a far corner of Charlotte’s urban lot, hidden from everyone’s view but hers. Because of the way it has been sited, the shelter is first seen “in profile,” its longer side and angled shed roof-line emphasized. When glimpsed by newcomers (such as Paula and me) the shed reveals its see-through quality, thanks to a wraparound glass “corner” that connects two outer walls. The white-painted framework around the windows and door outlines and emphasizes vertical and horizontal lines of the design (almost Mondrianesque in its geometry).

I like how Charlotte described the shed to me in her first email note: “It floats elegantly in the backyard, just beyond our 1944 mid-century house in West Los Angeles.”

READ MORE…

Art in the garden

Monday, January 5th, 2009

Here’s my January 2009 “In the Garden” column for 805 Living magazine, featuring artist and designer Jennifer Gilbert Asher and her beautiful sculpture.


GARDENS AS GALLERIES: Choose and place ornamentation with a thoughtful eye toward your garden’s overall design.

Why do artful objects – such as sculpture, salvaged architectural fragments or even a birdbath – make such an impression in the garden?

Like adding jewelry to a little black dress, or a few bright pillows to a tired sofa, artwork, sculpture and ornamentation can take any garden from ordinary to extraordinary. Well-placed art adds to, rather than detracts from, the overall composition. In the winter, when the garden is quieter, artwork often takes center stage.

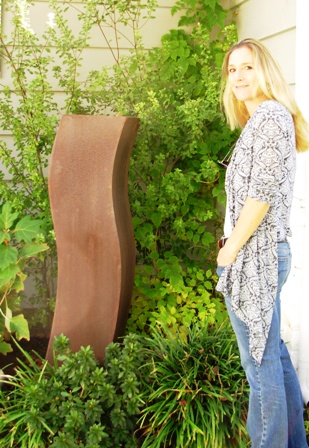
“Even though sculpture is a four-season element in the landscape, it becomes the star of the show when everything else is going dormant,” says Jennifer Gilbert Asher, principal of Woodland Hills-based Chilmark Gardens. [see Jennifer, right, with “Curvas,” placed in her own garden.]

Precious objects, displayed side-by-side with foliage and flower – or partially hidden among the stems and branches of a favorite plant – give a garden its personality. They also communicate volumes about its owner’s taste and style.

“I place sculpture not just to complement the garden, but to transform it,” Asher says. “A captivating sculpture can spike curiosity and provoke thought. It can be playful or energetic; meditative or even sensual.”

Asher was inspired to design a collection of bold, modern pieces after she had trouble finding affordable artwork for her client’s landscapes. “I was shocked at the lack of accessible fine art for the garden. I heard the same thing from other designers, all over the country. You shouldn’t have to be a millionaire to transform your landscape into an outdoor art gallery,” she says.

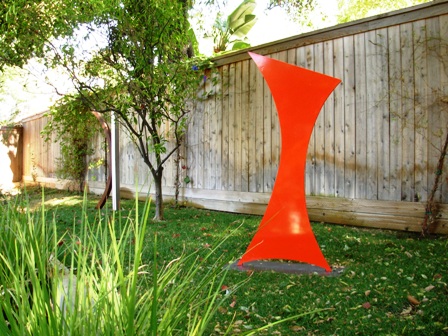
She teamed up with Los Angeles entrepreneur Karen Neill Tarnowski last fall to launch TerraSculpture, an online art gallery and sculpture studio. Asher design and create abstract, graphic forms in stainless, weathered and powder-coated steel.  TerraSculpture uses durable, outdoor-friendly material such as 11-gauge steel; finishes vary from brushed stainless to eye-popping primary colors. [at left: “Leap”]

With names like “Embrace” and “Closer,” many of the pieces evoke human emotions. And unlike the type of sculpture you’d see in public parks or museums, which is far too large for the domestic landscape, TerraSculpture’s designs range from 4-1/2-feet-tall to 6-1/2-feet-tall. (For customers whose homeowner-association covenants restrict anything that appears above backyard fences or walls, these dimensions offer added benefits.)

READ MORE…

A beautiful brick dining pavilion inspired by a royal “Orangery”

Sunday, December 21st, 2008

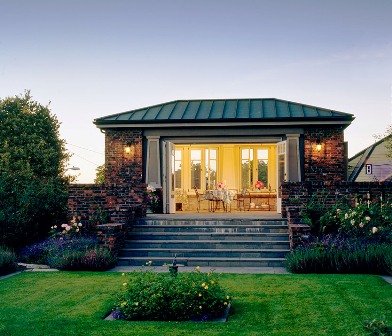
A modern-day dining pavilion, rooted in history [William Wright photograph]

This stately dining pavilion is the setting for the best garden parties. Start with impromptu dinner invitations for a few friends, add a bottle of wine, ripe tomatoes and bunches of basil harvested fresh from the garden. Joan Enticknap’s al fresco destination infuses her events with a carefree spirit. After dinner, guests usually wander off and enjoy her garden.

Bill Wright and I were fortunate enough to discover, write about and photograph Joan’s dining pavilion in 2002. She also owns the charming potting shed that graces the cover of our book, Stylish Sheds and Elegant Hideaways, photographed by Bill. 

For Joan, a rare double city lot accommodated the construction of a two-car garage at street level. Above it sits her 12-by-22 foot, freestanding dining pavilion.

Designed by Seattle-based Bader Architecture, the inviting structure is connected to her restored 1914 home by a stone terrace. The architects incorporated accordion-fold glass doors across the pavilion’s width, linking it to an herb- and rose-filled garden beyond.

“The open doors allow Joan’s parties to spill out into the garden,” says principal Gregory Bader. Shutters cover 16 pair of windows, each of which opens via tilting or swinging hinges. The windows reinforce the perspective that overlooks the street-scape below and territorial views to the north. In fact, the building is situated perfectly to shelter Joan’s garden from northern winds.

Project architects Dan Umbach and Andy Salkin drew from local carriage houses and English conservatory influences to create the pavilion. “We loved the orangery at Kensington Palace in England and this really comes from that tradition,” Bader says.

Wanting her garage and pavilion to echo the home’s origins, Joan instigated an extensive search for vintage clinker brick.

“I placed ads in (local) newspapers and eventually found a fellow who had saved clinker brick from a Craftsman bungalow.” Seven thousand bricks, combined with the passion of a talented stonemason, constructed the carriage house-inspired pavilion.

When the weather is warm, Joan slides open the pavilion doors and encourages her guests to enjoy seating on the blue stone patio. A wide staircase descends into the fragrant garden below. And that’s when a wonderful meal and beautiful landscape conspire with the senses to lure the party outdoors, any time of day.

A version of this story originally appeared in Seattle Homes and Lifestyles, with text by me and photographs by Bill.

Read further to learn more about The Orangery or L’Orangerie, a new addition to the Shed Glossary.

Backyard Bliss: prefabricated sheds reviewed

Friday, December 19th, 2008

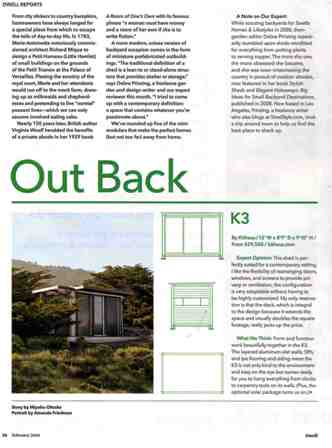
I’m honored to be the featured “expert” on prefabricated sheds in Dwell magazine’s upcoming February 2009 issue. How cool is that? (In September I wrote about the photo shoot with the very talented Los Angeles-based photographer, Amanda Friedman. . . now it’s finally appearing in print).

I received a sneak preview of the article when associate editor Miyoko Ohtake mailed me a few complimentary copies, which arrived in yesterday’s post. The article is also available online; not on Dwell.com, but on the very cool digital magazine site, Zinio. Even though the hip “prefab issue” isn’t out on the newsstand yet (because the December-January issue is still for sale), you can order it for the $5.99 cover price at Zinio. Check it out.

I love what Miyoko wrote in the Dwell Reports feature titled “Out Back.”

From city slickers to country bumpkins, homeowners have always longed for a special place from which to escape the toils of day-to-day life. In 1783, Marie-Antoinette notoriously commissioned architect Richard Mique to design a Petit Hameau (Little Hamlet) of small buildings on the grounds of Versailles. Feeling the scrutiny of the royal court, Marie and her attendants would run off to the mock farm, dressing up as milkmaids and shepherdesses and pretending to live “normal” peasant lives – which we can only assume involved eating cake.

Nearly 150 years later, British author Virginia Woolf heralded the benefits of a private abode in her 1929 book A Room of One’s Own with its famous phrase “a woman must have money and a room of her own if she is to write fiction.”

A more modern, unisex version of backyard escapism comes in the form of miniature prefabricated outbuildings. “The traditional definition of a shed is a lean-to or stand-alone structure that provides shelter or storage,” says Debra Prinzing, a freelance garden and design writer and our expert reviewer this month. “I tried to come up with a contemporary definition: a space that contains whatever you’re passionate about.”

READ MORE…

An elegant boathouse where I would like to hide away

Sunday, December 14th, 2008

Last Friday, I enjoyed a wonderful “field trip” to Church Estates Vineyard in Malibu, owned by Robert Church Haggstrom. This was one of those magical behind-the-gates visits that reminds me how very fortunate I am to be a writer in this town.

I was invited by publicist Dienna D’Olimpio, with whom I’ve been corresponding for a few months. She originally contacted me to share photographs and background info about Church Estates Vineyard, its chateau and garden settings. I haven’t even tasted the wine yet (the winery’s first Chardonnay will be bottled soon and its Pinot will be ready this fall), but the beauty of the setting appealed to me immediately.

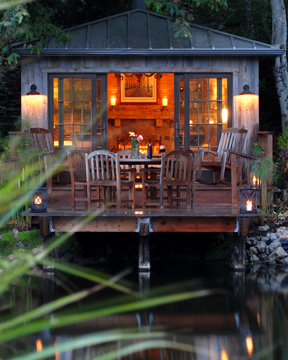
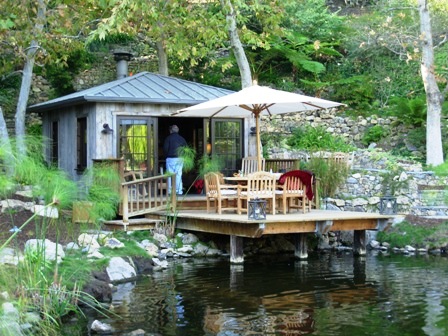
A tiny building, situated at the edge of a pond, captured my imagination. I later learned that Bob calls it his “boathouse,” and to me, it is the most beautiful, romantic boathouse I’d ever seen. Truly an elegant hideaway. (see interior, right).

Once I saw photographs of the gardens (not to mention the boathouse), all of which share the nine acres with 3,000 grapevines, I knew I wanted to visit and develop a story.

The estate is available for weddings, corporate events, and other private parties. Robert Church Haggstrom’s personable daughter, Maja, is the go-to gal for brides, corporate event planners, and anyone else who wants to rent the lovely haven for an unforgettable day.

As impressive as are the vineyards and well-appointed chateau, I couldn’t take my eyes off of Bob’s little getaway by a pond. The boathouse photos – seen above – are courtesy of Church Estate Vineyards.

Dienna arranged for me to visit and I managed to persuade my husband, Bruce, to come along for the tour. He’s not really into gardens, but he is into real estate. We drove to Malibu, about 30 minutes from home, and arrived at Church Estates in time to meet Maja just inside the entrance. Thank goodness she was driving a golf cart because the elevation change from the parking area (near a sunken clay tennis court and horse stables) to the upper gardens and chateau would have required sturdy shoes and perhaps a walking stick to navigate on foot.

We hopped onto her golf cart and made our way up the winding drive, through the garden, to the grand French-style chateau. Out of the corner of my eye, I spied the pond and boathouse. The table on the dock was set for lunch! Oh, goodie, we were going to end up there at the water’s edge for our meal.

Maja narrated our tour: She grew up in Malibu and knows the ins and outs of every square inch of Church Estate Vineyards. To listen to Maja describe the gardens here, you can tell she still has that childlike wonder and curiosity about nature’s beauty. It is infectious.

The story of Church Estate Vineyards is one that I will tell in a future article, after I spend a proper amount of time with “Malibu Bob,” as Mr. Haggstrom is affectionately called around here.

But in the meantime, I will touch on highlights of his boathouse.

  • It was the first thing he built here after purchasing the property five years ago
  • Bob wisely situated the structure at the bottom of the hill, nestled under a stand of mature sycamore trees – facing the man-made pond, which he has since landscaped and stocked with swans.
  • The boathouse measures about 20-by-20 feet in size; the exterior is finished in weathered wood and the standing-seam metal roof is aging nicely.
  • The interior features a lovely fireplace and comfy furniture (but not a bed, darn it! Bob said he figured if there was a bed, all of his guests would argue over who would get to sleep here)
  • The floor is made from antique boards, and when one of Bob’s friends accidentally knocked over a container of oil (after a fondue party), Bob decided to have the entire floor rubbed with oil – which adds a soft, aged patina to the space. 

Thank you Bob, Maja, Marie and Dienna – we had a wonderful visit, enjoyable conversation, delicious food — and were thoroughly enchanted with the magical setting you’ve created at Church Estate Vineyards. I can’t wait to return!

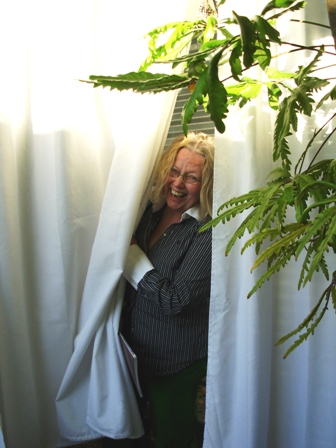
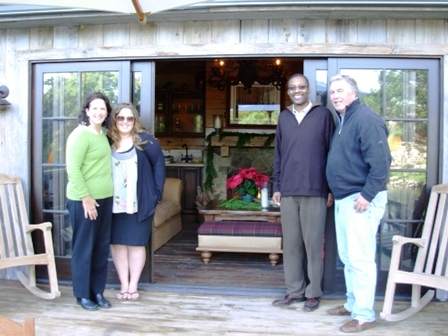
[photo above, from left: me, Maja, my husband Bruce Brooks, and Robert Church Haggstrom].

A week filled with Stylish Sheds

Saturday, December 13th, 2008

About a month ago, while reading Alex Johnson’s wonderful blog, Shedworking, I saw his post about an artist named Sarah Lynch. She has spent 2008 posting an original painting EVERY DAY on her blog.

Alex had discovered one of Sarah’s posts from July, featuring a charming garden shed entitled “Shed with Hollyhocks.” It was enchanting and I immediately went to her blog and subscribed to receive her daily artwork. Sarah is an English-Canadian woman living in Southern Ontario. You can find her work for sale via her blog (where there are links to some online galleries also selling her art).

I don’t know her at all, but Sarah has brought me a small dose of happiness every morning. Opening the link to see her next piece is one of the very first things I do after making my cup of tea and sitting down to read email at the start of the day.

I think Sarah may love sheds as much as I do, because today she offers a charming piece entitled: The Lonely Shed (7″X5″ WC pencil on paper):

The year is almost over and I’m worried that Sarah may stop posting her artwork. I like reading her brief, personal artist statements that accompany each drawing, illustration or painting. She has alluded to her readiness for a slower pace, perhaps creating three paintings a week instead of seven. Get in on the last few weeks of the year and subscribe to this little piece of joy that will arrive in your in-box each morning. I, for one, am hoping for MORE SHEDS!

IN OTHER NEWS. . .

On Sunday (12/7) we received a mention in Irene Virag’s column in Newsday. She included Stylish Sheds and Elegant Hideaways in her “Gift List,” featured at the end of her longer piece on Ken Druse. 

Stylish Sheds and Elegant Hideaways (Clarkson Potter, $30): Author Debra Prinzing and photographer William Wright showcase 28 sheds from Southampton to Seattle. From clematis-covered potting sheds to writers’ retreats, these structures enhance lifestyles and landscapes.

READ MORE…

are you a SHEDISTA?

Thursday, December 11th, 2008

If you, like me, are enchanted with sublime and soulful backyard destinations once merely called “sheds,” consider yourself a Shedista

According to some Internet searches, the term Shedista has been appropriated (originated?) by the boutique wine industry. In France, these clever folks are called “Garagistes,” because they make incredible wine in their garages. Kind of an underground movement!

To quote Wordspy.com: “Shedista: A professional, low budget wine maker, particularly one who processes grapes in a shed-like building.”

I first discovered this term in Jay McInerney’s “Uncorked” column for (now defunct) House & Garden magazine: It was titled “The Shedistas.”

He wrote about a “warehouse gang” of Santa Barbara winemakers who “maxed out credit cards to rent a shed, buy a few tanks and a few tons of Syrah grapes, design a label, and make [their] own wine.”

Those who know me well know I have no desire to steal a moniker from winemakers. However, if you do an Internet search of the word, I bet you’ll find nearly three-quarters of the Shedista entries appearing are ones that I’ve generated. Yup, I’m out to change the meaning of this alluring term.

Here’s my definition: “Shedista: A person who creates and occupies a small-scale shelter in the garden for personal enjoyment and the pursuit of any creative passion.”

My UK shed friend, Uncle Wilco, who publishes a blog at his We [heart] Sheds site, calls himself a “Sheddie.” It’s a close cousin to “Shedista,” and we can all feel free to use both terms! Another friend coined the word Shedquarters to describe his backyard office. In other words, shedistas find shelter in their shedquarters. I like it!

If you wish to see some of the very best examples of personal escapes, aka “sheds,” check out my book: Stylish Sheds and Elegant Hideaways. Welcome to all Shedistas!

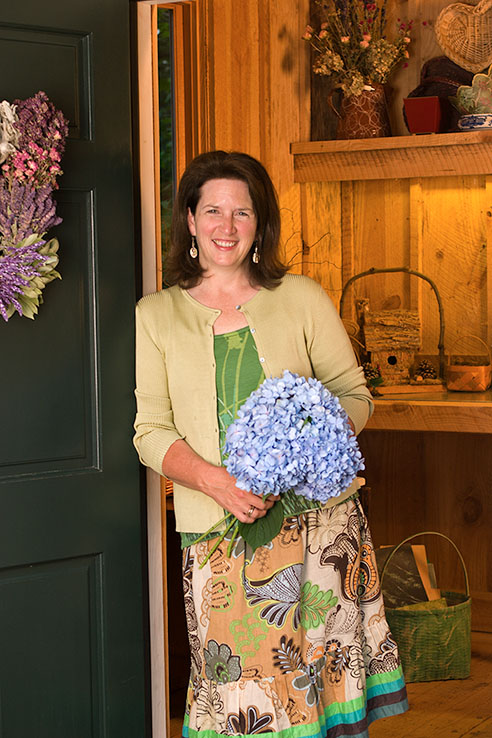
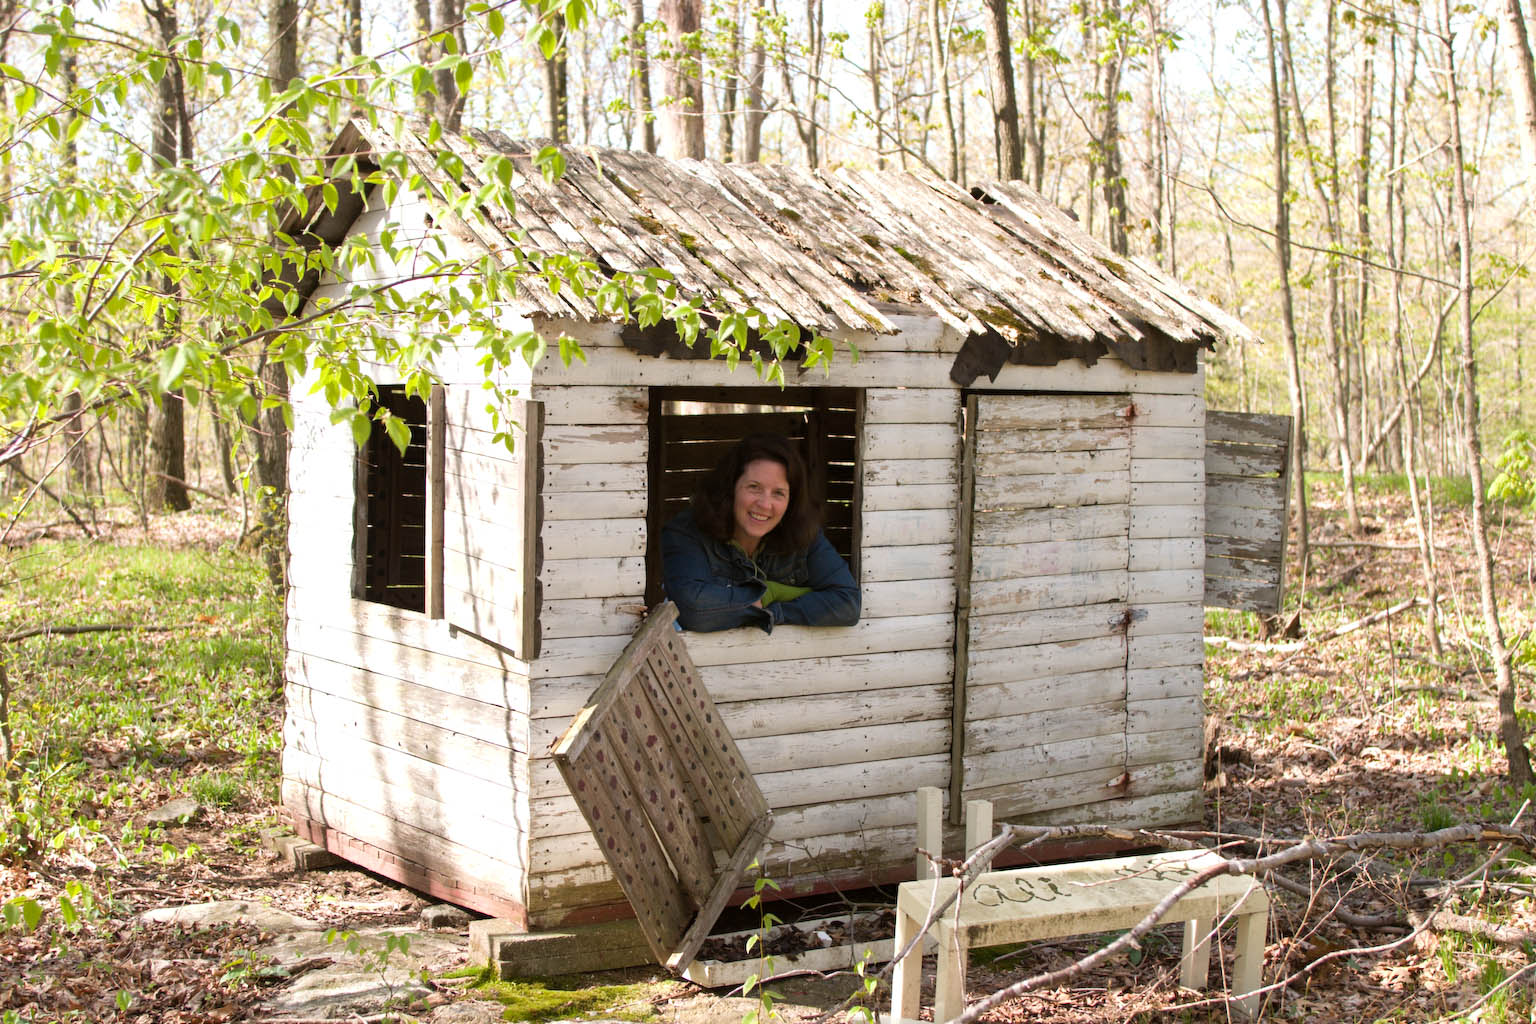
Photos: (c) William Wright; top left: taken in July 2007 in Atlanta – in the doorway of Betsy Hansen’s beautiful potting shed. Lower right: taken in May 2007 (as a joke) at an abandoned child’s playhouse in Connecticut. We were on location at author Amy Bloom’s property and noticed this “shack” on a hill near her property. We couldn’t resist!

A Post-Script, Uncle Wilco just tipped me off to his December 14, 2006 post “What is a Shedista?” in which he quoted the same Wordspy definition I’ve used. I like what he wrote after that:

sounds great, but who is someone who brew beer in their sheds, maybe a shedbrewhaha

As I wrote in a reply to him: Of course, while I was running around the country trying to find sheds to photograph and write about, there he was . . . steps ahead of me! Thanks Uncle Wilco!